
Save
Ask
Tour
Hide
Share
$391,300
New Listing

4110 UNION LANE
NORTH PORT, FL 34288

For Sale|Single Family Residence|Active
4
Beds
2
Total Baths
2
Full Baths
2,169
SqFt
$180
/SqFt
2026
Built
Subdivision:
NORTH PORT
County:
Sarasota

Due to the health concerns created by Coronavirus we are offering personal 1-1 online video walkthough tours where possible.
4110 UNION LANE
Save
Ask
Tour
Hide
Share

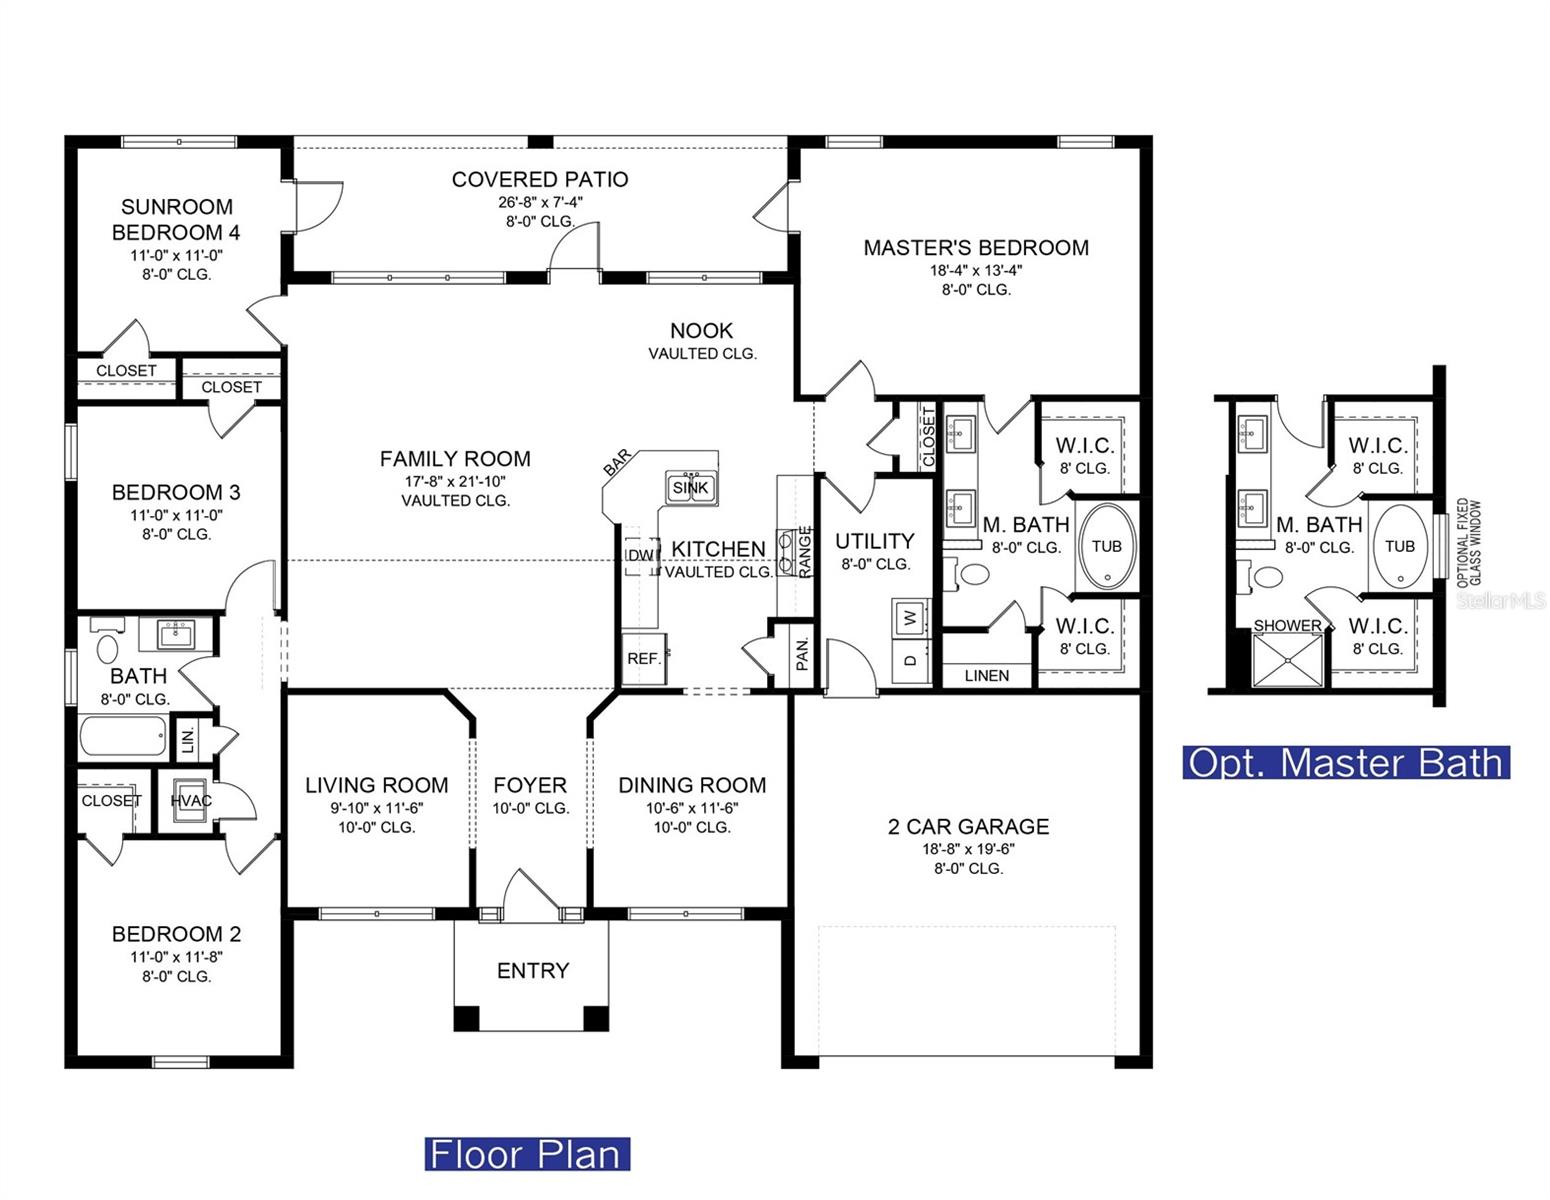
Under Construction. Welcome to this magnificent new construction home! Our most popular floor plan with 4 bedrooms plus a den/study, two baths with a formal living room and dining room and spacious, covered lanai. Nestled in the vibrant North Port area, this home provides ample room for you, your family, and your guests to enjoy. Vaulted ceilings give this house an airy feel, creating a sense of grandeur in the living area, Step Ceilings in the primary bedroom, living & dining rooms allow the natural light to make the home feel even larger and more inviting. Ceramic tile flooring throughout the entire house, designer LED recessed lighting, 36' upper cabinets with crown molding, granite counter tops in the kitchen and baths, tile shower with light and a large linen closet in the primary bath, stainless steel appliances, double pane insulated tilt-in sash windows for energy efficiency, irrigation system to keep your grass lush all year long, and a garage door opener included for your convenience - nothing left for you to do but bring your boxes! Only $1000 down to secure this home today and the builder pays most closing costs when using a preferred lender!

Save
Ask
Tour
Hide
Share
Listing Snapshot
Price 
$391,300
Days On Site 
0 Days
Bedrooms 
4
Inside Area (SqFt) 
2,169 sqft
Total Baths 
2
Full Baths 
2
Partial Baths 
N/A
Lot Size 
0.23 Acres
Year Built 
2026
MLS® Number 
A4693600
Status 
Active
Property Tax 
$738.82
HOA/Condo/Coop Fees 
N/A
Sq Ft Source 
Builder
Friends & Family
Recent Activity
2 hours agoListing updated with changes from the MLS®
3 hours agoListing first seen on site
General Features
Acres 
0.23
Attached Garage 
Yes
Direction Faces 
Southwest
Foundation 
Slab
Garage 
Yes
Garage Spaces 
2
Home Warranty 
Yes
Levels 
One
Number Of Stories 
1
Parking 
Garage Door OpenerAttached
Pets 
Cats OKDogs OKYes
Property Condition 
Under ConstructionNew Construction
Property Sub Type 
Single Family Residence
Sewer 
Septic Tank
SqFt Total 
2569
Utilities 
Cable AvailableElectricity AvailableWater Connected
Water Source 
PrivateWell
Zoning 
RSF2
Interior Features
Appliances 
DishwasherMicrowaveRange
Cooling 
Central Air
Flooring 
Ceramic Tile
Furnished 
Unfurnished
Heating 
CentralElectric
Interior 
Crown MoldingEat-in KitchenHigh CeilingsOpen FloorplanStone CountersTray Ceiling(s)Vaulted Ceiling(s)Walk-In Closet(s)
Laundry Features 
Electric Dryer HookupInsideLaundry RoomWasher Hookup
Window Features 
Double Pane WindowsInsulated Windows
Balcony/Porch/Lanai 
Dimensions - 26x7Level - First
Bathroom 2 
Level - FirstFeatures - Granite Counters
Bedroom 2 
Dimensions - 11x11Level - First
Bedroom 3 
Dimensions - 11x11Level - First
Bedroom 4 
Dimensions - 11x11Level - First
Dining Room 
Dimensions - 10x11Level - First
Kitchen 
Level - FirstFeatures - Breakfast Bar, Double Vanity, Granite Counters
Laundry 
Level - First
Living Room 
Dimensions - 9x11Level - First
Master Bathroom 
Level - FirstFeatures - Double Vanity, Granite Counters
Master Bedroom 
Dimensions - 18x13Level - First
Save
Ask
Tour
Hide
Share
Exterior Features
Construction Details 
BlockStucco
Lot Features 
ClearedLandscapedLevelPaved
Patio And Porch 
CoveredPatioScreened
Roof 
Shingle
Windows/Doors 
Double Pane WindowsInsulated Windows
Community Features
Financing Terms Available 
CashConventionalFHAVA Loan
MLS Area 
34288 - North Port
Roads 
Asphalt
Township 
39S
Schools
School District
Unknown
Elementary School
Atwater Bay Elementary
Middle School
Woodland Middle School
High School
North Port High
Listing courtesy of ADAMS HOME REALTY INC (845) 699-1516


Listing information is provided by Participants of the Stellar MLS. IDX information is provided exclusively for personal, non-commercial use, and may not be used for any purpose other than to identify prospective properties consumers may be interested in purchasing. Information is deemed reliable but not guaranteed. Properties displayed may be listed or sold by various participants in the MLS Copyright 2026, Stellar MLS.
Last checked: 2026-05-25 01:58 PM EDT

Neighborhood & Commute
Source: Walkscore
Save
Ask
Tour
Hide
Share
