Save
Ask
Tour
Hide
Share
$309,999
New Listing

4718 61ST AVENUE TERRACE W 43
BRADENTON, FL 34210

For Sale|Townhouse|Active
3
Beds
2
Total Baths
2
Full Baths
1,349
SqFt
$230
/SqFt
1989
Built
Subdivision:
PALM COURT VILLAS PHASE 3,5,19,37&43
County:
Manatee

Due to the health concerns created by Coronavirus we are offering personal 1-1 online video walkthough tours where possible.
4718 61ST AVENUE TERRACE W 434718 61ST AVENUE TERRACE W 434718 61ST AVENUE TERRACE W 434718 61ST AVENUE TERRACE W 43
Save
Ask
Tour
Hide
Share

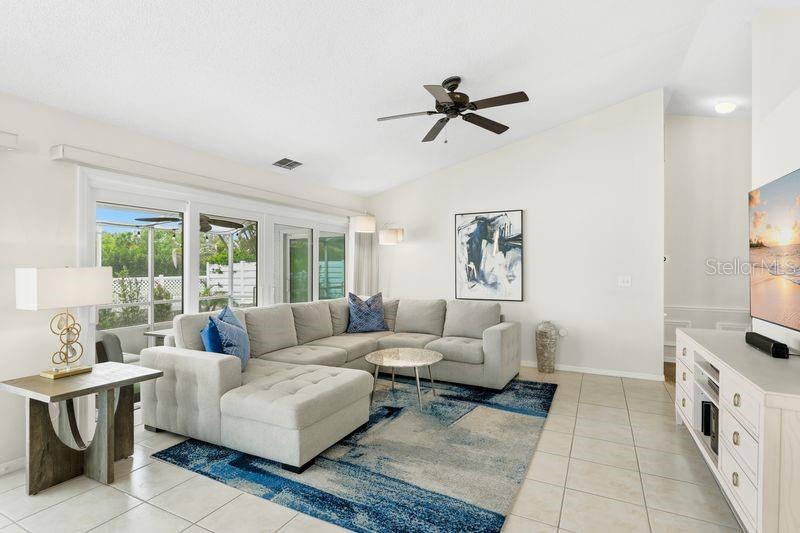
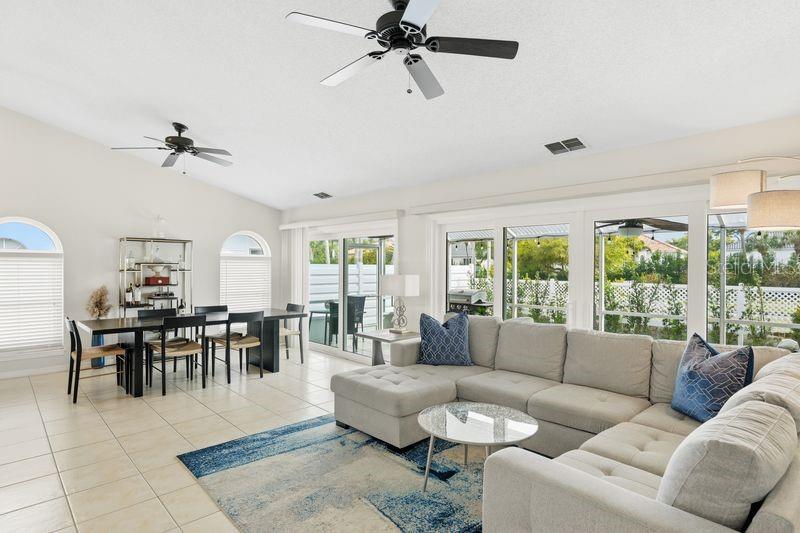
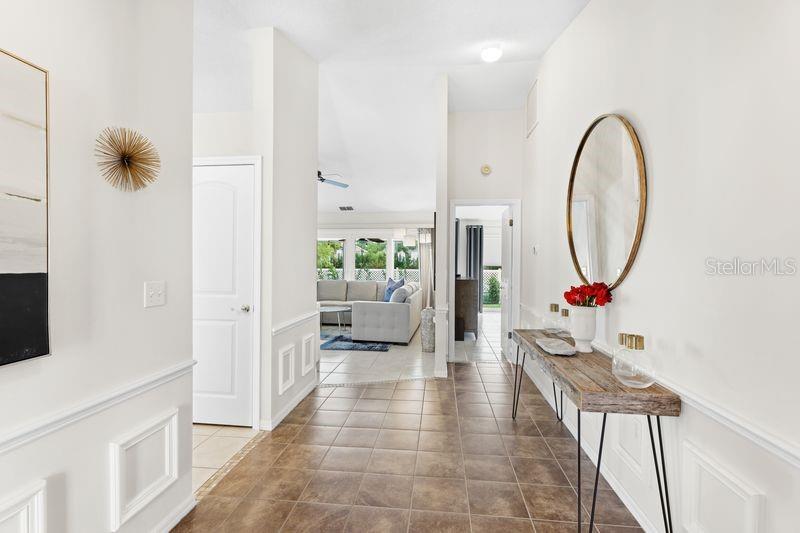
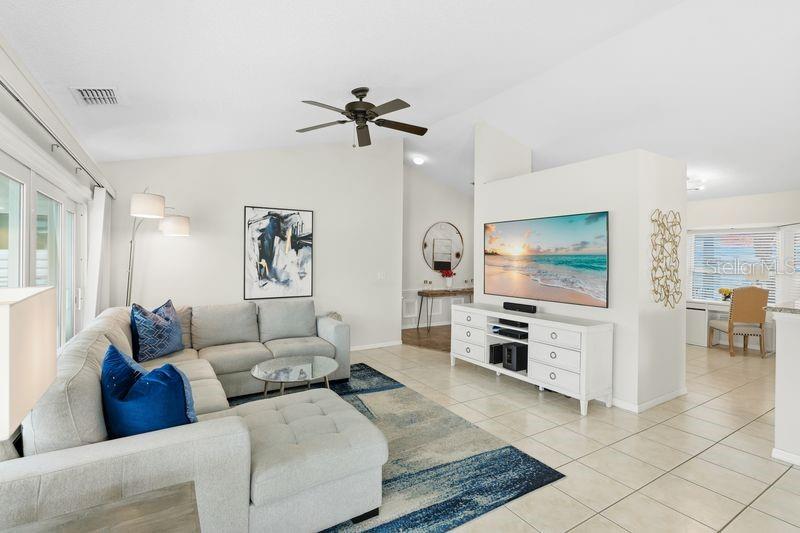
Fully updated and move-in ready, this light-filled maintenance-free villa in the highly desirable Palm Court community offers effortless Florida living just minutes from IMG Academy, Gulf beaches, Sarasota-Bradenton Airport, shopping, and dining. Thoughtfully renovated throughout, the home features designer lighting, stylish finishes, spacious living areas, stainless steel appliances, smart home features, and full hurricane impact windows and sliding glass doors for exceptional peace of mind, energy efficiency, and storm protection. Designed to embrace indoor-outdoor living, the home opens to an extended screened lanai and newly redesigned backyard, creating a private and inviting setting perfect for relaxing or entertaining year-round. The maintenance-free community allows residents to enjoy a true lock-and-leave lifestyle with beautifully maintained grounds, community pool, and clubhouse in the sought-after El Conquistador area. Designer furnishings available, offering a turnkey opportunity ideal for full-time residents, seasonal owners, or investors seeking a prime location near IMG Academy

Save
Ask
Tour
Hide
Share
Listing Snapshot
Price 
$309,999
Days On Site 
0 Days
Bedrooms 
3
Inside Area (SqFt) 
1,349 sqft
Total Baths 
2
Full Baths 
2
Partial Baths 
N/A
Lot Size 
N/A
Year Built 
1989
MLS® Number 
A4694571
Status 
Active
Property Tax 
$3,491.12
HOA/Condo/Coop Fees 
$917
Sq Ft Source 
Public Records
Friends & Family
Recent Activity
5 hours agoListing updated with changes from the MLS®
5 hours agoListing first seen on site
General Features
Attached Garage 
Yes
Direction Faces 
North
Foundation 
Slab
Garage 
Yes
Garage Spaces 
1
Levels 
One
Number Of Stories 
1
Parking 
Attached
Pets 
Yes
Property Sub Type 
Townhouse
Security 
Smoke Detector(s)
Sewer 
Public Sewer
SqFt Total 
1935
Style 
Florida
Utilities 
Cable AvailableElectricity ConnectedSewer ConnectedWater Connected
Water Source 
Public
Zoning 
RMF6
Interior Features
Appliances 
CooktopDishwasherDryerMicrowaveRangeRefrigeratorWasher
Cooling 
Central Air
Flooring 
Ceramic Tile
Furnished 
Negotiable
Heating 
CentralElectric
Interior 
Cathedral Ceiling(s)Eat-in KitchenOpen FloorplanStone CountersVaulted Ceiling(s)Walk-In Closet(s)
Laundry Features 
Laundry Closet
Bedroom 2 
Dimensions - 11x11Level - First
Bedroom 3 
Level - First
Great Room 
Dimensions - 19x16Level - First
Kitchen 
Dimensions - 15x10Level - First
Master Bedroom 
Dimensions - 14x13Level - First
Save
Ask
Tour
Hide
Share
Exterior Features
Construction Details 
BlockStucco
Exterior 
LightingPrivate EntrancePrivate YardRain Gutters
Fencing 
FencedVinylWood
Lot Features 
Paved
Patio And Porch 
CoveredPorchScreened
Pool Features 
In Ground
Roof 
Tile
Community Features
Community Features 
Pool
Financing Terms Available 
CashConventionalFHAVA Loan
MLS Area 
34210 - Bradenton
Roads 
AsphaltPaved
Township 
35
Schools
School District
Unknown
Elementary School
Unknown
Middle School
Unknown
High School
Bayshore High
Listing courtesy of PREFERRED SHORE LLC (310) 744-5736


Listing information is provided by Participants of the Stellar MLS. IDX information is provided exclusively for personal, non-commercial use, and may not be used for any purpose other than to identify prospective properties consumers may be interested in purchasing. Information is deemed reliable but not guaranteed. Properties displayed may be listed or sold by various participants in the MLS Copyright 2026, Stellar MLS.
Last checked: 2026-05-25 02:04 PM EDT

Neighborhood & Commute
Source: Walkscore
Save
Ask
Tour
Hide
Share