
712 SHELTON STREETTHE VILLAGES, FL 32163
Due to the health concerns created by Coronavirus we are offering personal 1-1 online video walkthough tours where possible.
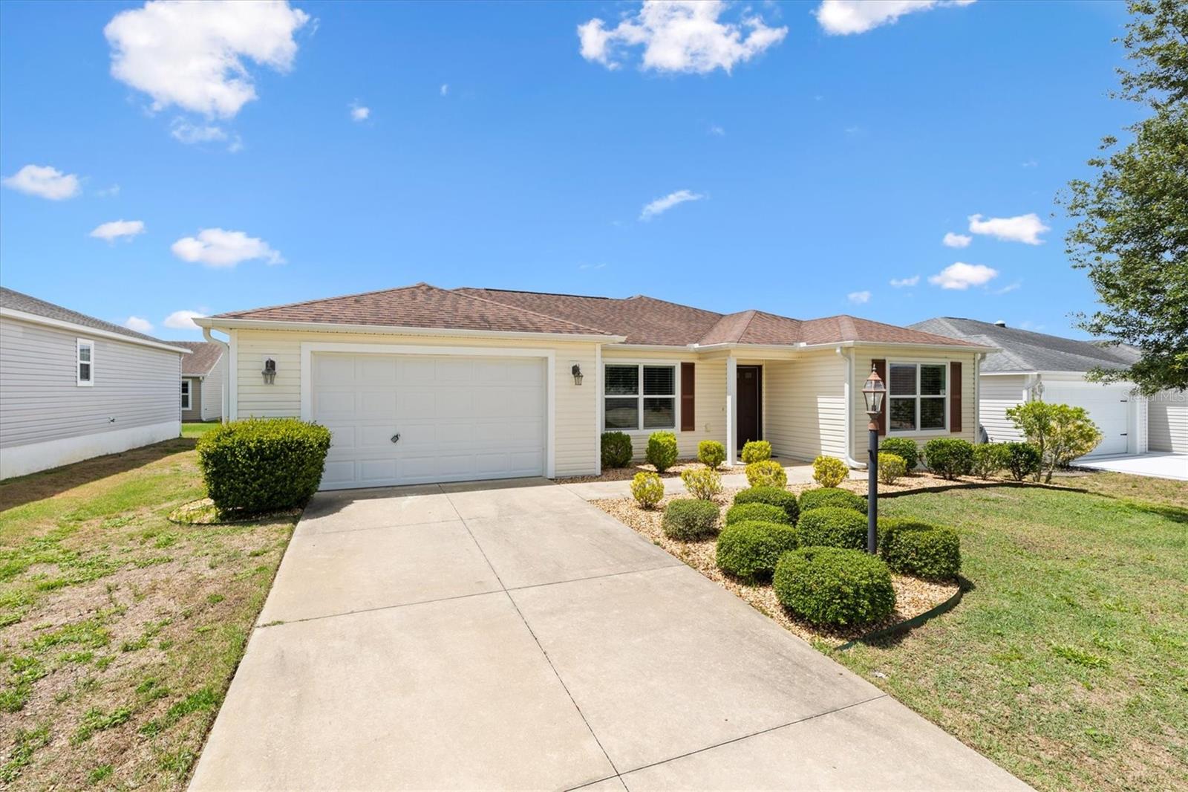
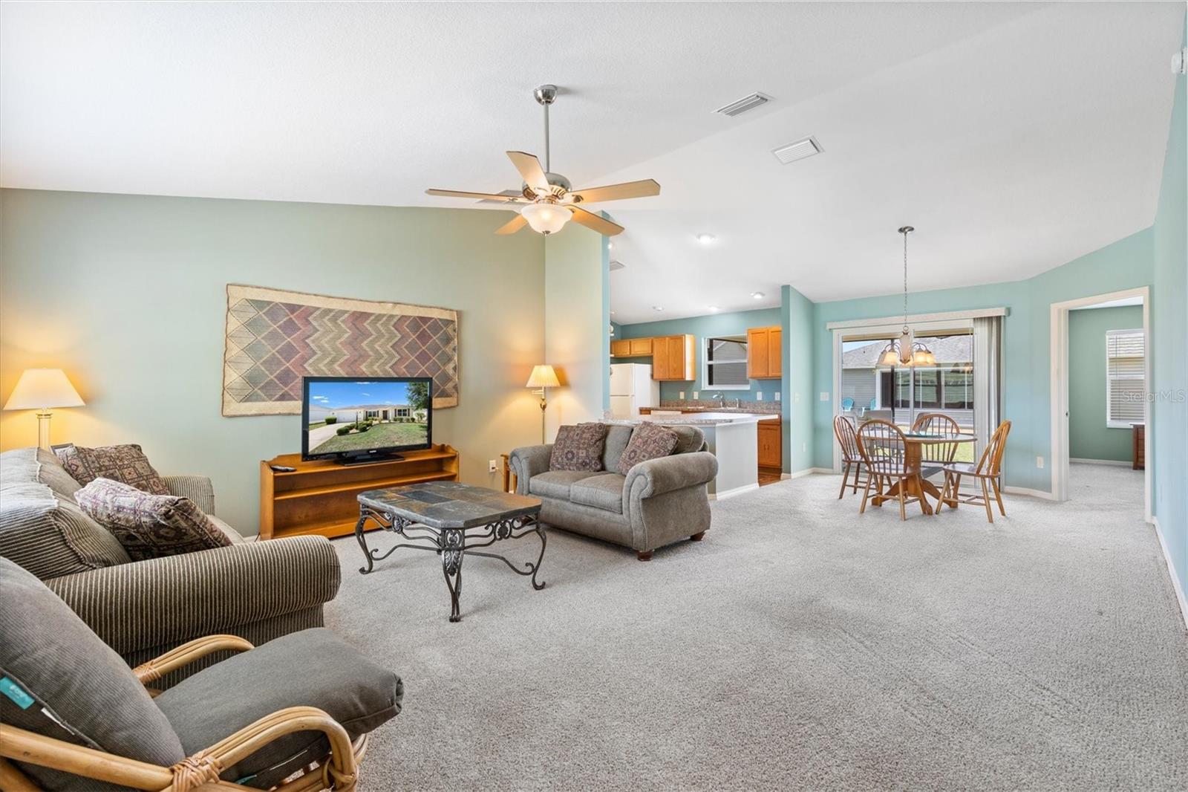
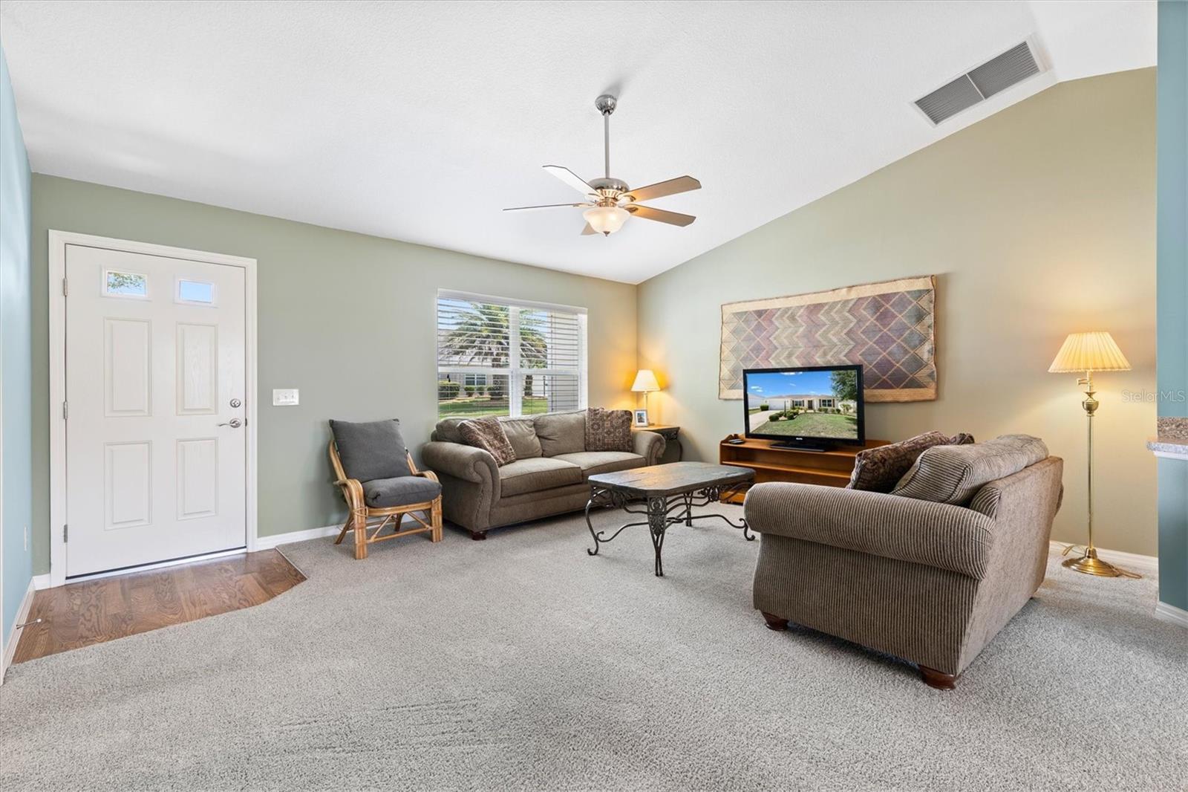
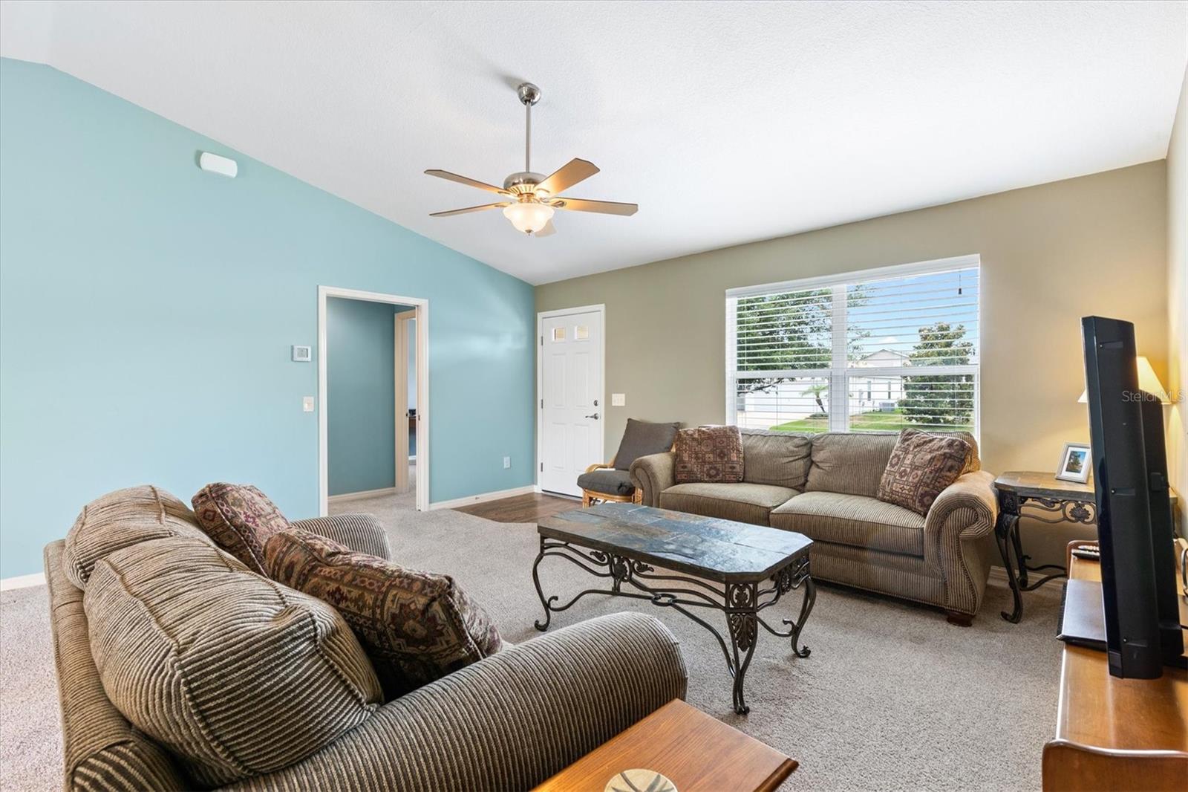
Furnished Sand Dollar 3 in the Village of Pine Ridge with Convenient Access to Shopping, Dining, and Recreation Enjoy easy living in this furnished 2 Bedroom, 2 Bathroom Sand Dollar 3 floor plan located in the desirable Village of Pine Ridge in The Villages, Florida. Built in 2015 and thoughtfully designed with an open layout and split bedroom floorplan, this home offers comfortable living in a location that places everyday conveniences just minutes away. Inside, the open concept design creates a welcoming atmosphere. The kitchen features a peninsula island that naturally separates the dining and living areas while maintaining an open flow ideal for entertaining and everyday living. A window above the sink brings in natural light, and the adjacent laundry area is conveniently tucked away behind a spacious pantry closet that provides excellent storage. The living and dining rooms feature vaulted ceilings, enhancing the home's spacious feel and creating an inviting central gathering space. Just beyond, the screened lanai provides a relaxing outdoor retreat to enjoy Florida's beautiful weather year-round. The split bedroom layout offers privacy for both owners and guests. The primary suite sits in the rear of the home and includes a large walk-in closet and an ensuite bathroom featuring a dual sink vanity and step in shower. In the front of the home, the guest bedroom features a built in closet and is currently arranged as an office, making it a versatile space for guests, hobbies, or working from home. The nearby guest bathroom includes a tub and shower combination, and a conveniently located linen closet in the hallway adds additional storage. The location is one of this home's greatest advantages, with easy access to many of the amenities that make The Villages lifestyle so popular: • Pine Ridge Neighborhood Pool & Postal Station, 0.5 mile • Moyer Family Pool & Recreation Center, 1.2 miles • Colony Plaza Shopping, Dining, Medical Services, and More, 2 miles Whether you're looking for a seasonal retreat, investment property, or full-time residence, this furnished Sand Dollar 3 offers a comfortable floorplan, desirable location, and convenient access to shopping, dining, recreation, golf, and everything that makes life in The Villages, Florida so enjoyable.
| 2 hours ago | Listing updated with changes from the MLS® | |
| 4 hours ago | Listing first seen on site |

Listing information is provided by Participants of the Stellar MLS. IDX information is provided exclusively for personal, non-commercial use, and may not be used for any purpose other than to identify prospective properties consumers may be interested in purchasing. Information is deemed reliable but not guaranteed. Properties displayed may be listed or sold by various participants in the MLS Copyright 2026, Stellar MLS.
Last checked: 2026-05-31 01:07 PM EDT