
26617 OTTER CREEK LANELEESBURG, FL 34748
Due to the health concerns created by Coronavirus we are offering personal 1-1 online video walkthough tours where possible.
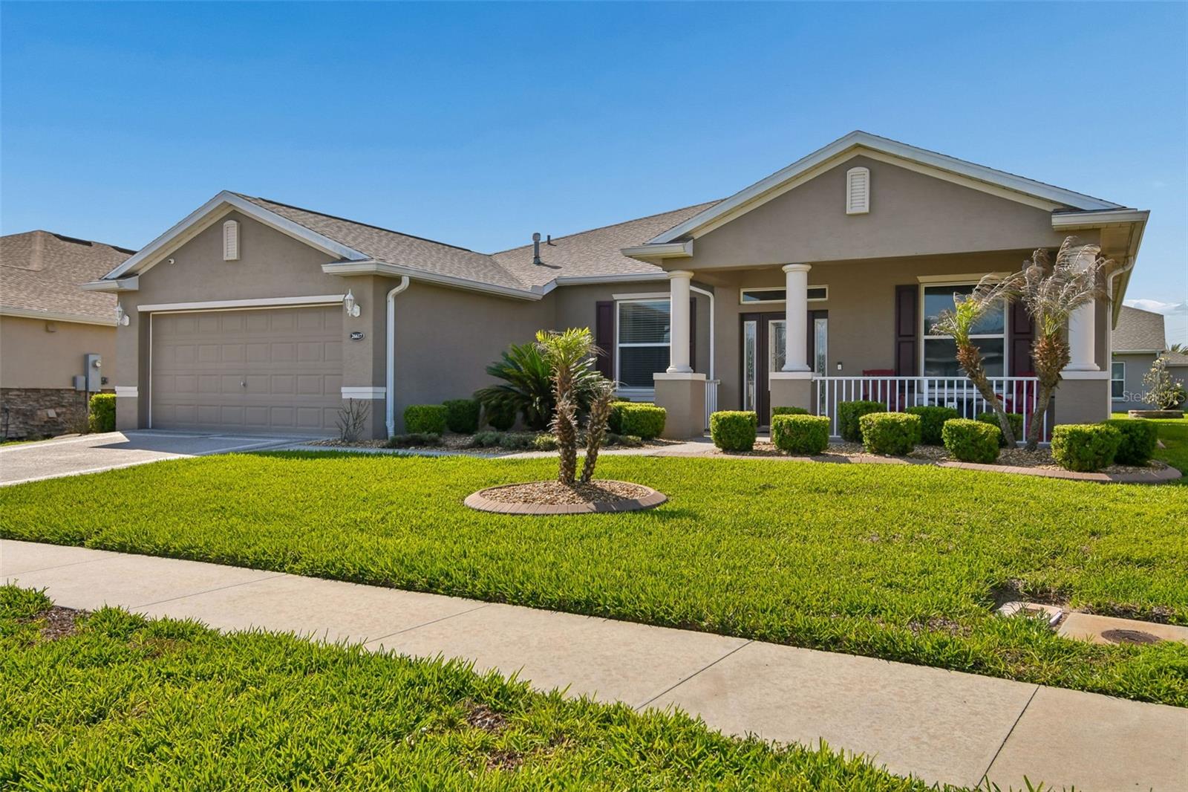
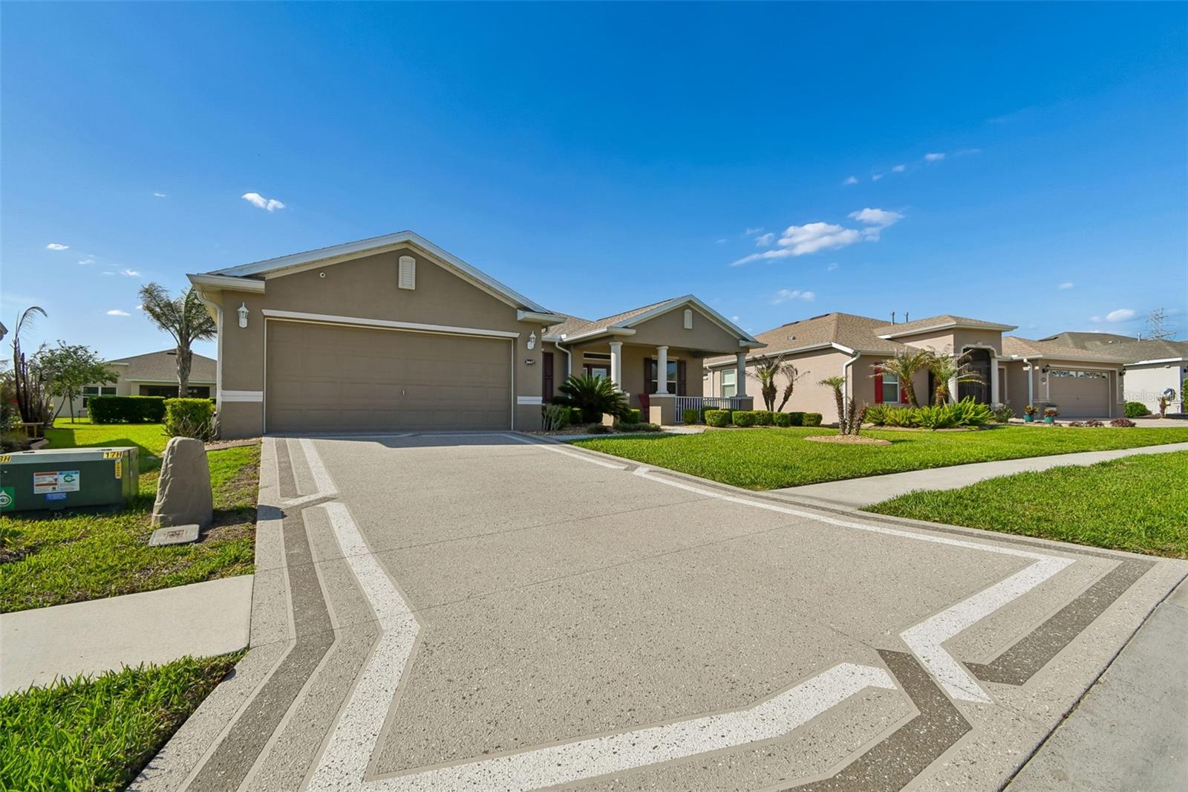
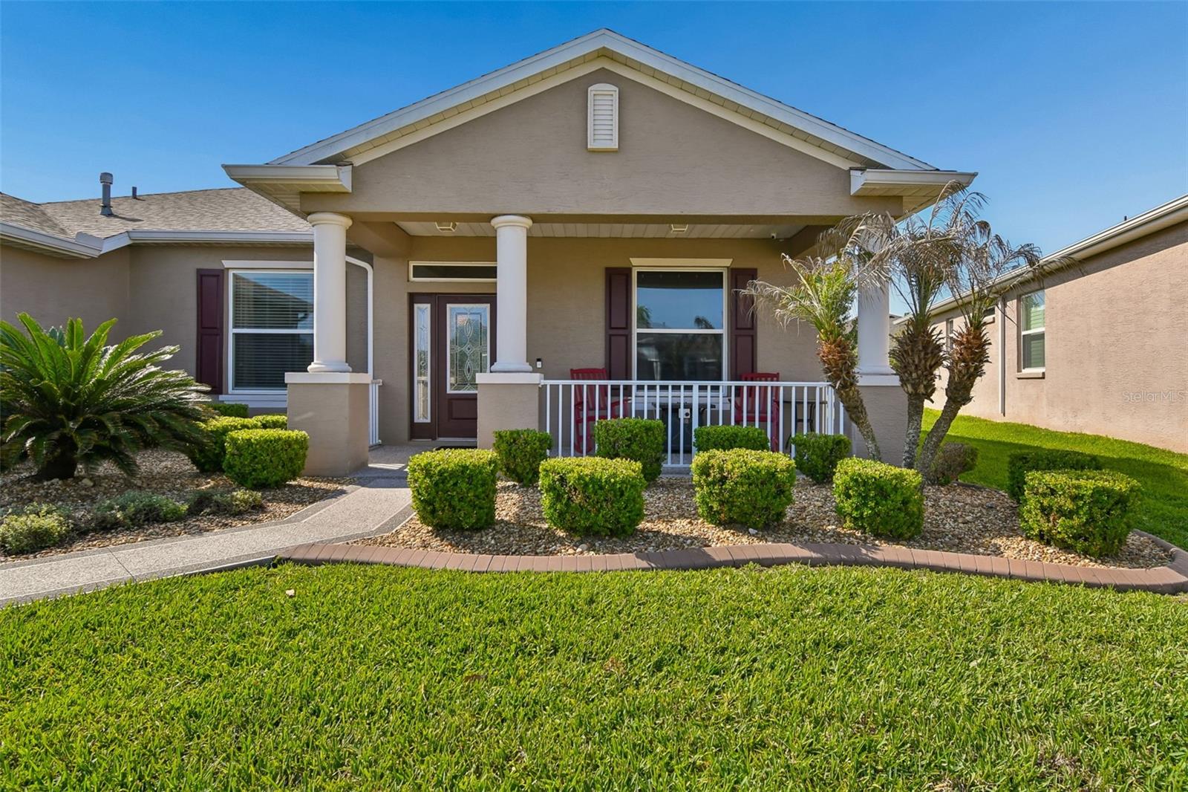
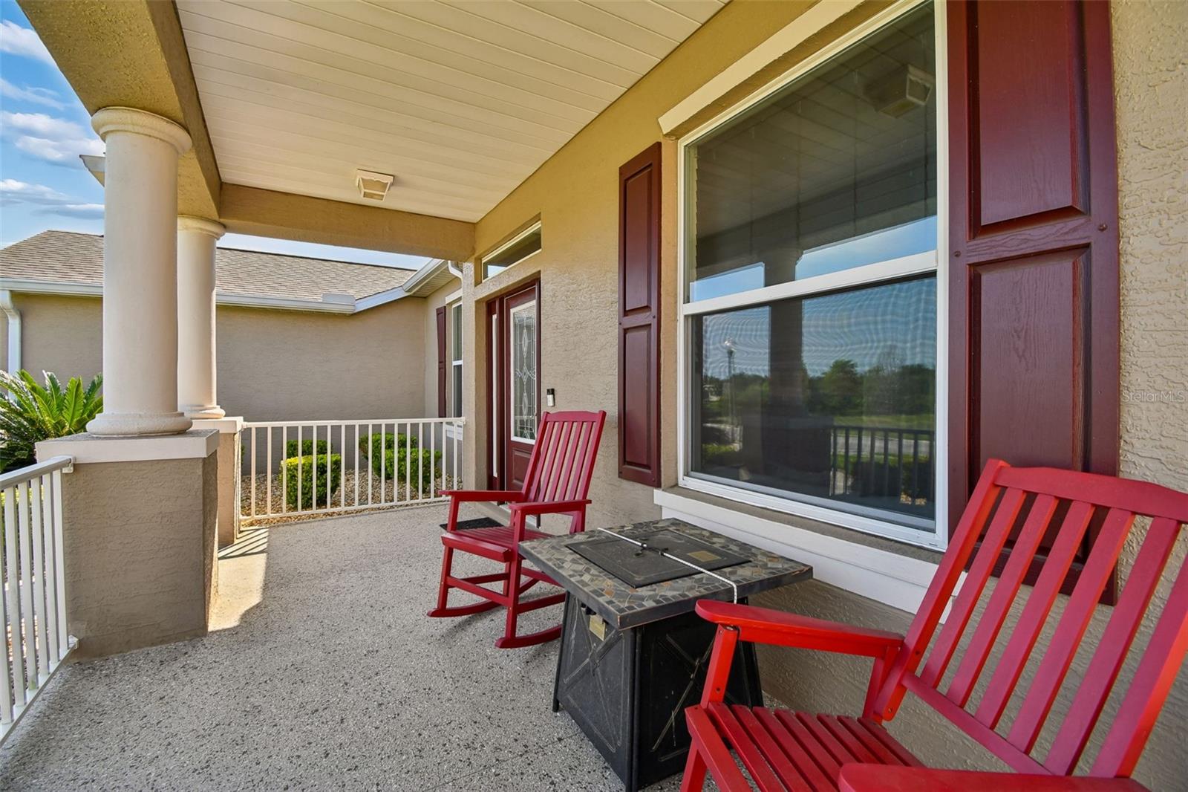
Price reduced and sellers are motivated! Welcome to this beautifully maintained Oleander model in Arlington Ridge, a guard-gated 55+ golf community just minutes from The Villages. This 4 bedroom, 3 bathroom home with a den/office has so much to offer, including a brand-new roof in January 2026, BOND PAID, and a whole-house natural gas Generac generator. Inside, you’ll find a bright and open floor plan with 9-foot ceilings, rounded corners, beautiful laminate flooring, ceramic tile in the wet areas, and plenty of room to relax, entertain, and enjoy everyday living. The kitchen is warm and inviting with granite countertops, a large island, stainless steel appliances, gas range, soft-close cabinetry, pull-outs in the lower cabinets, under-cabinet lighting, a closet pantry, breakfast nook, and a solar tube that brings in natural light. There is also a separate formal dining area, spacious living room, and indoor laundry room with washer and dryer included. The split-bedroom layout gives everyone a little extra privacy. The primary suite features dual sinks, a large walk-in closet, and a walk-in/roll-in Roman shower. One guest bedroom has its own full bath with a newer step-in shower, while the additional guest bedrooms share a third bathroom with a tub/shower combination. The den/office has pocket doors, making it a great space for working from home, hobbies, or a quiet sitting room. Enjoy your morning coffee on the covered front porch or spend time relaxing on the screened rear lanai with an electric storm screen that can also be used for added privacy. The home also features a painted driveway and walkway, low-maintenance stucco exterior, and a 2-car garage with attic access. Arlington Ridge offers a wonderful resort-style lifestyle with golf, dining, fitness, tennis, pickleball, pools, spa/hot tub, billiards, crafts, library, movie theater, reception hall, restaurant, and pub. The community is golf cart friendly, so you can ride from home to the clubhouse and amenities. HOA includes exterior painting, lawn care, landscaping, irrigation, cable TV, high-speed internet, and Wi-Fi. Conveniently located near shopping, dining, medical services, grocery stores, banks, pharmacies, and just a short drive to The Villages.
| 3 hours ago | Listing updated with changes from the MLS® | |
| 4 hours ago | Listing first seen on site |

Listing information is provided by Participants of the Stellar MLS. IDX information is provided exclusively for personal, non-commercial use, and may not be used for any purpose other than to identify prospective properties consumers may be interested in purchasing. Information is deemed reliable but not guaranteed. Properties displayed may be listed or sold by various participants in the MLS Copyright 2026, Stellar MLS.
Last checked: 2026-05-25 01:58 PM EDT
Did you know? You can invite friends and family to your search. They can join your search, rate and discuss listings with you.