
3190 NE 76TH AVENUEHIGH SPRINGS, FL 32643
Due to the health concerns created by Coronavirus we are offering personal 1-1 online video walkthough tours where possible.
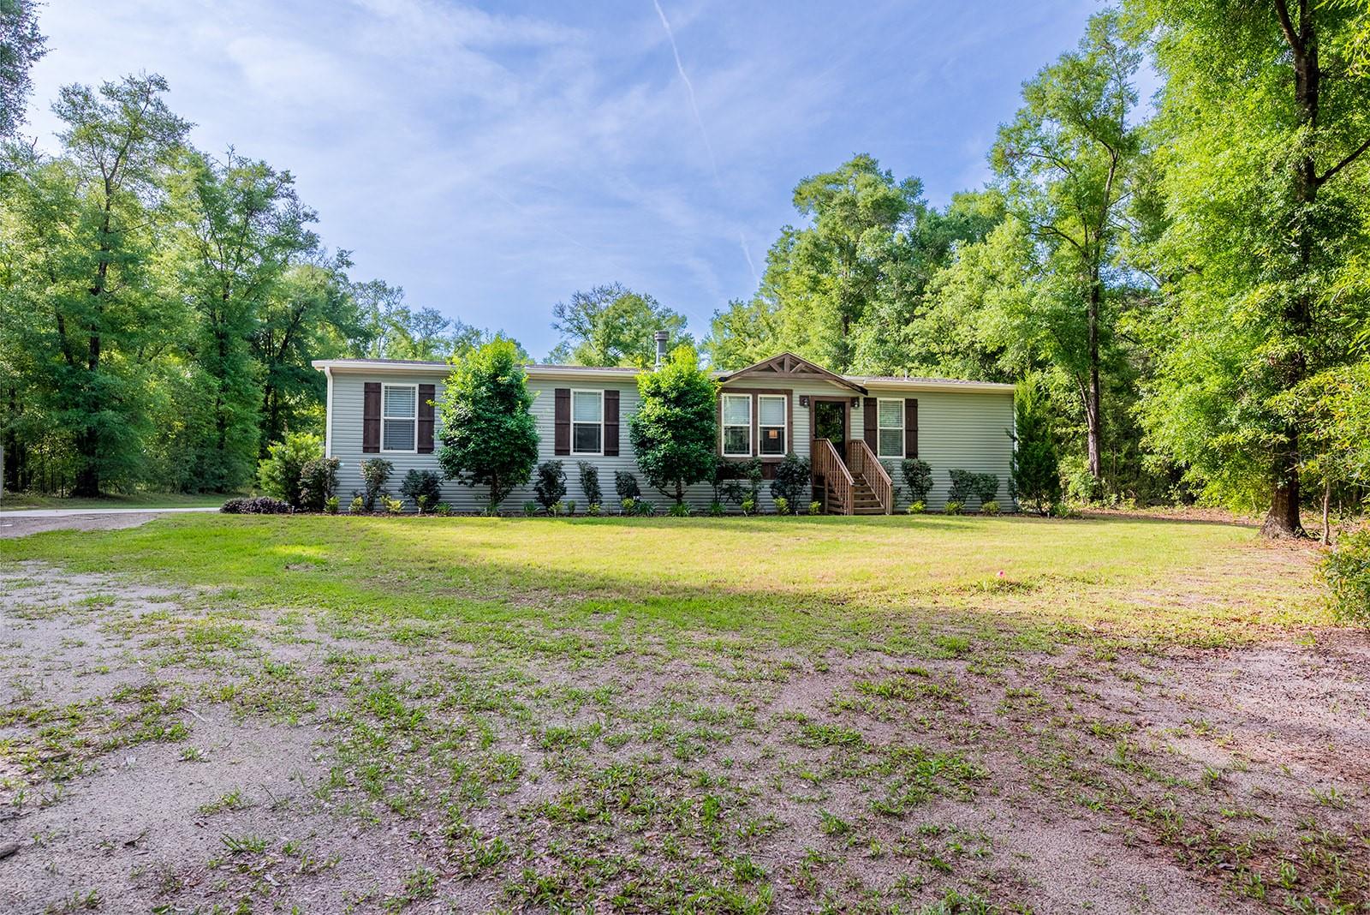
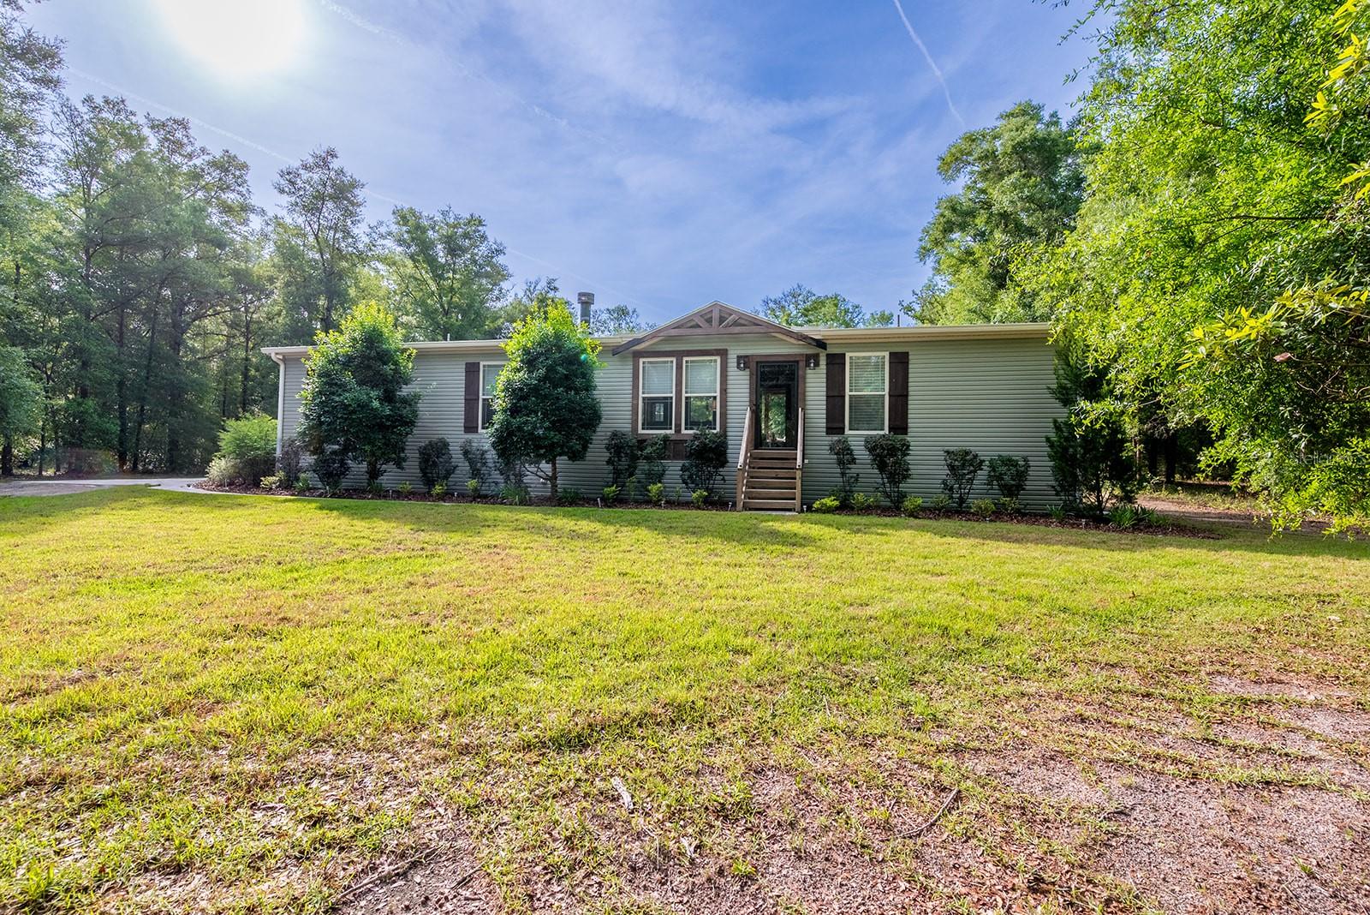
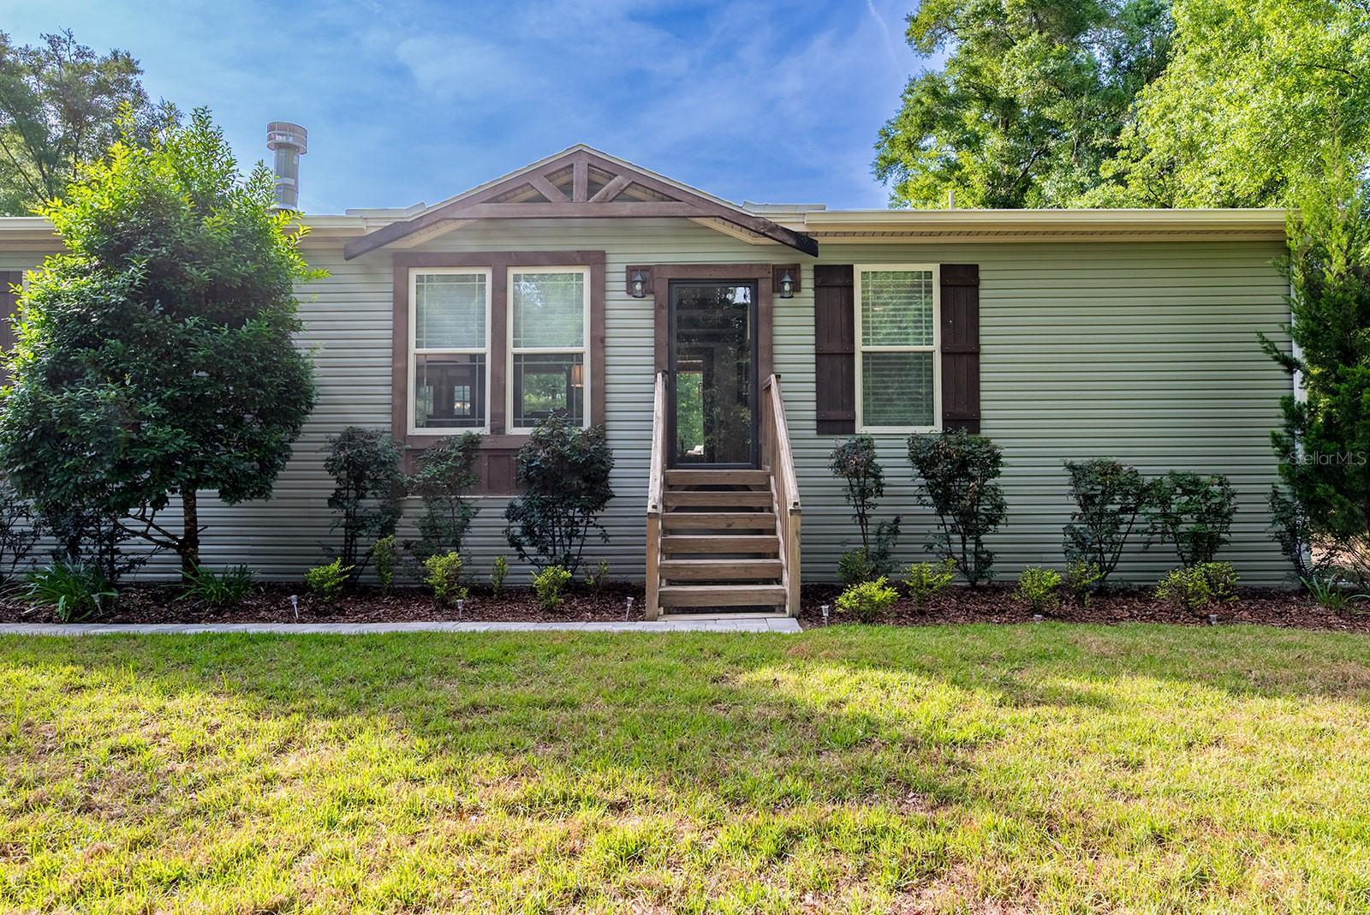

Nestled in the heart of Gilchrist County near High Springs, this beautifully maintained 3-bedroom, 2-bath home offers the perfect blend of peaceful country living and modern comfort on 10 gorgeous acres. From the moment you arrive, the beautifully landscaped yard and paved parking pad with pavers create a warm and inviting first impression. Step outside to enjoy the stunning paver patio and cozy fenced backyard area — perfect for relaxing evenings, entertaining guests, or enjoying the quiet surroundings. Inside, the home has been lovingly cared for and offers a comfortable layout designed for everyday living. Whether you're looking for space to spread out, room for animals or hobbies, or simply a private retreat surrounded by nature, this property delivers. Located just minutes from the crystal-clear springs, rivers, and outdoor recreation that make the High Springs area so desirable, you'll enjoy easy access to kayaking, boating, hiking, and some of North Florida’s most beautiful natural attractions. Conveniently situated between Gainesville and Lake City, this property offers the tranquility of country living while still being close to shopping, dining, and everyday conveniences
| an hour ago | Listing updated with changes from the MLS® | |
| 2 hours ago | Listing first seen on site |

Listing information is provided by Participants of the Stellar MLS. IDX information is provided exclusively for personal, non-commercial use, and may not be used for any purpose other than to identify prospective properties consumers may be interested in purchasing. Information is deemed reliable but not guaranteed. Properties displayed may be listed or sold by various participants in the MLS Copyright 2026, Stellar MLS.
Last checked: 2026-05-28 01:32 PM EDT