
1015 GRAND HILLTOP DRIVEAPOPKA, FL 32703
Due to the health concerns created by Coronavirus we are offering personal 1-1 online video walkthough tours where possible.
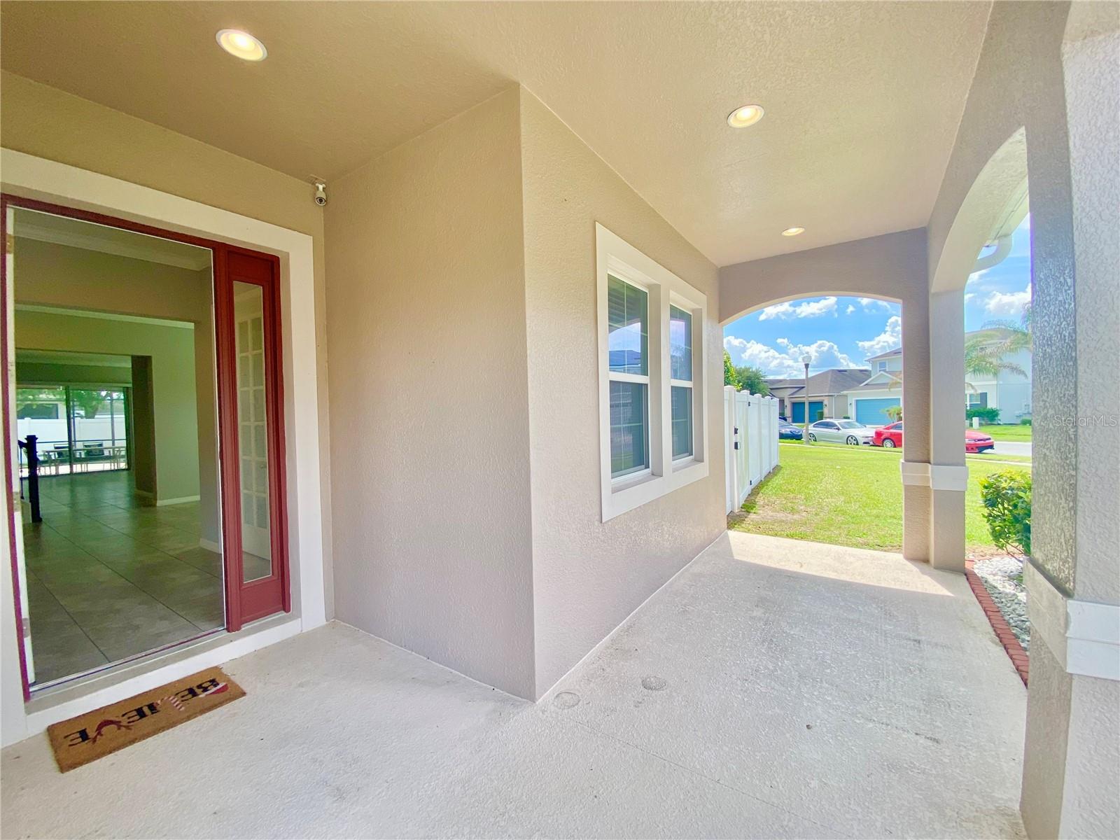
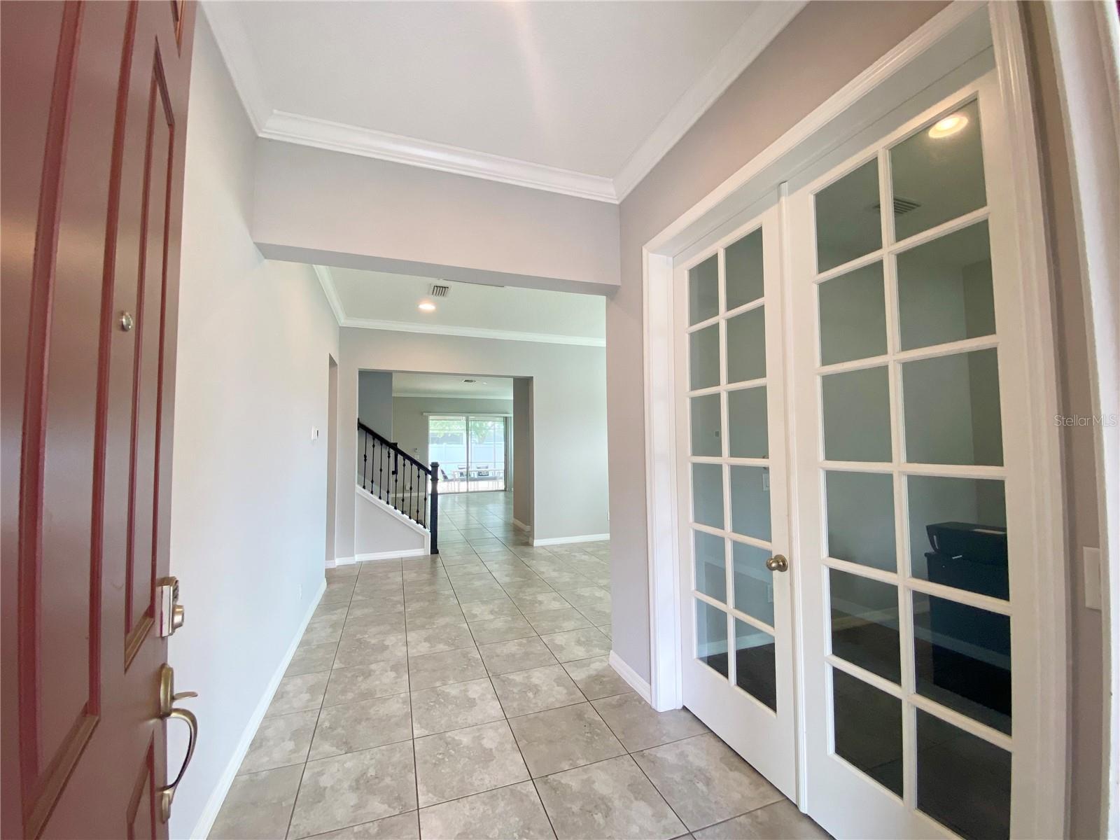
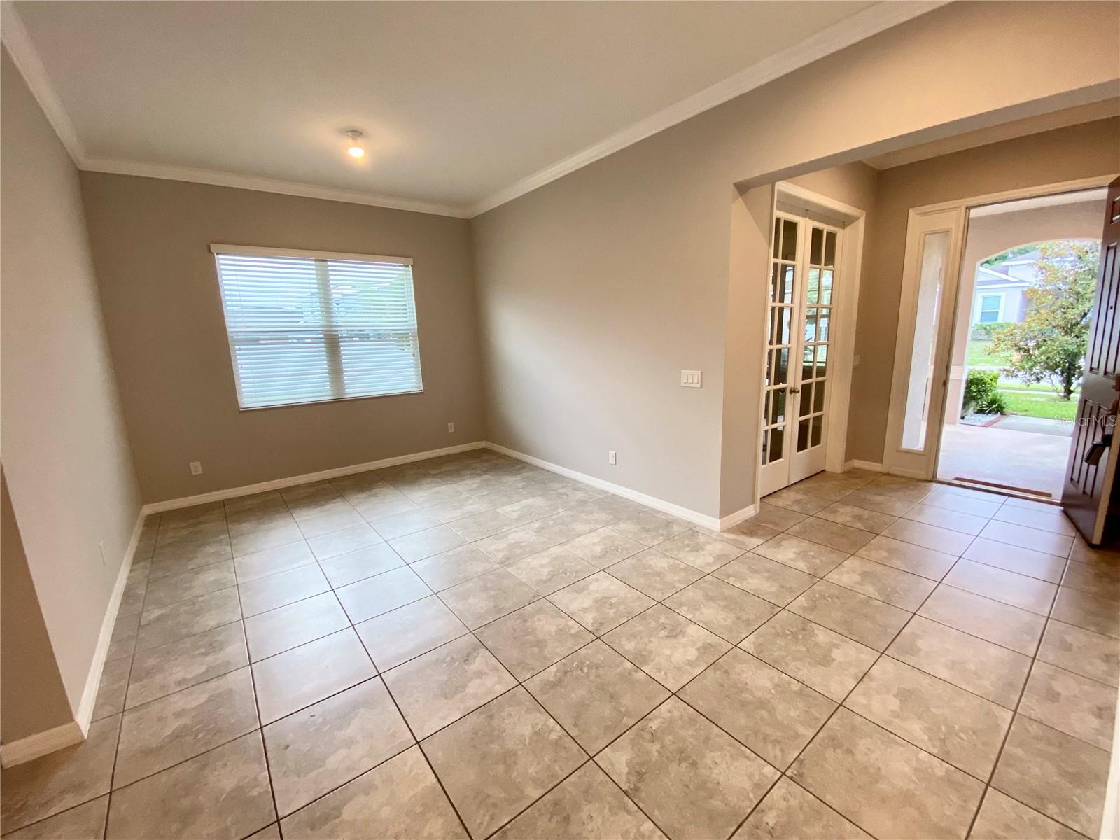
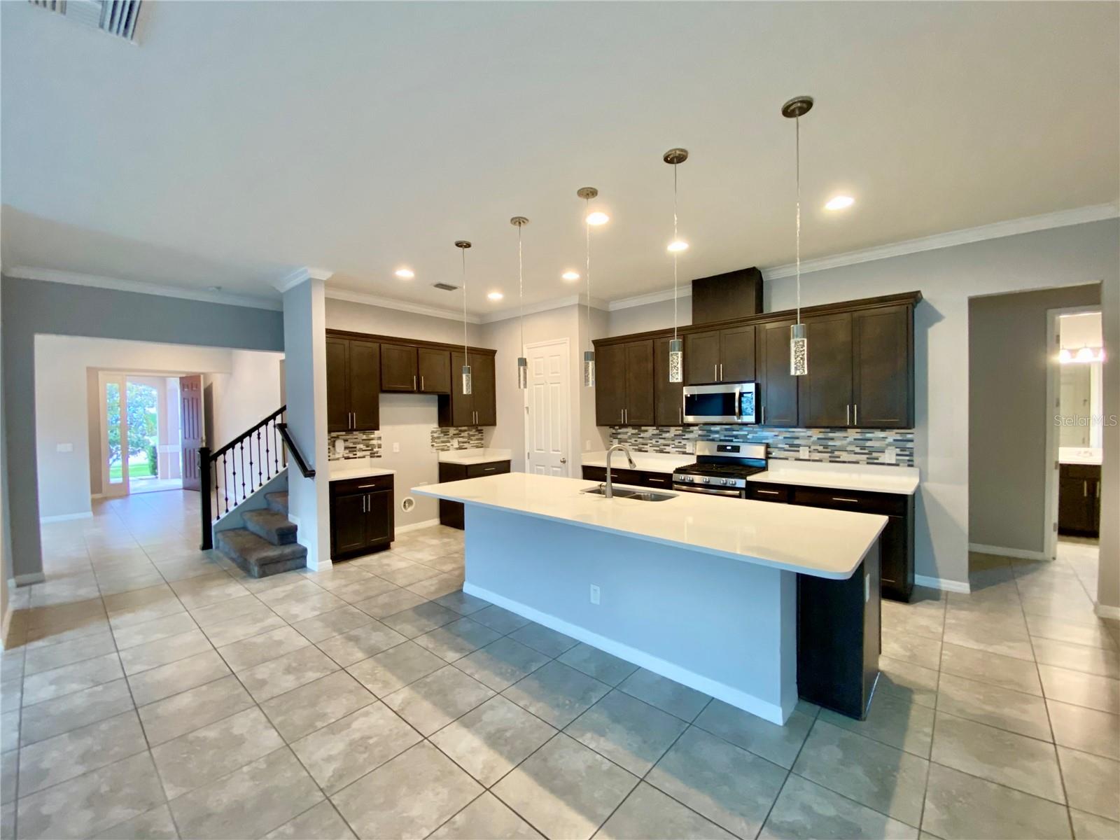
Welcome to Hilltop Reserve! This beautiful 5-bedroom, 4.5-bathroom home with an office, bonus room, loft, and 2-car garage is located in a great community with easy access to major highways and showcases numerous upgrades throughout. Step inside to discover an elegant open-concept floor plan highlighted by French glass doors, soaring 10-foot ceilings with crown molding and oversized doors on the first floor, beautiful stair railings, and a modern palette of freshly painted colors. The first floor offers a private office, bonus room, additional bedroom, and a spacious kitchen complete with solid-surface countertops, 42-inch cabinetry, tile backsplash, stainless steel appliances, and an impressive 10+ foot island that serves as the heart of the home. Outdoor living is just as impressive with a LARGE FENCED backyard and screened lanai complete with custom sunshades — the perfect setting to relax, entertain, and enjoy the Florida breeze. The second floor features a spacious primary suite with tray ceilings, dual vanities, and a luxury shower with multiple shower heads. You’ll also find three additional bedrooms, including a Jack-and-Jill bathroom, plus a versatile loft space. This home also delivers incredible utility savings with a high-performance solar power system that significantly reduces monthly expenses. Residents of Hilltop Reserve enjoy community amenities including a resort-style pool and playgrounds, offering the perfect balance of relaxation and recreation. Don’t miss the opportunity to experience this stunning home and vibrant community in person!
| 4 hours ago | Listing updated with changes from the MLS® | |
| 4 hours ago | Listing first seen on site |

Listing information is provided by Participants of the Stellar MLS. IDX information is provided exclusively for personal, non-commercial use, and may not be used for any purpose other than to identify prospective properties consumers may be interested in purchasing. Information is deemed reliable but not guaranteed. Properties displayed may be listed or sold by various participants in the MLS Copyright 2026, Stellar MLS.
Last checked: 2026-05-25 01:58 PM EDT
Did you know? You can invite friends and family to your search. They can join your search, rate and discuss listings with you.