
1613 ORNE STREETMASCOTTE, FL 34753
Due to the health concerns created by Coronavirus we are offering personal 1-1 online video walkthough tours where possible.
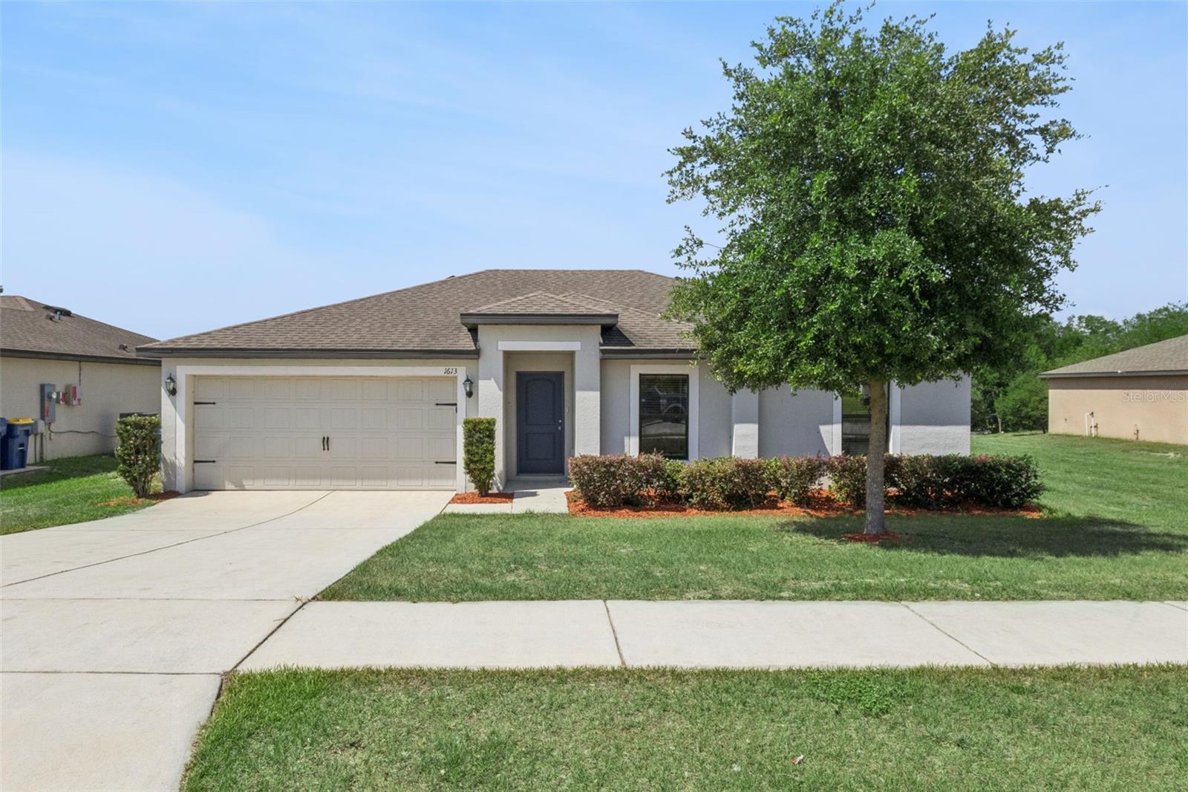
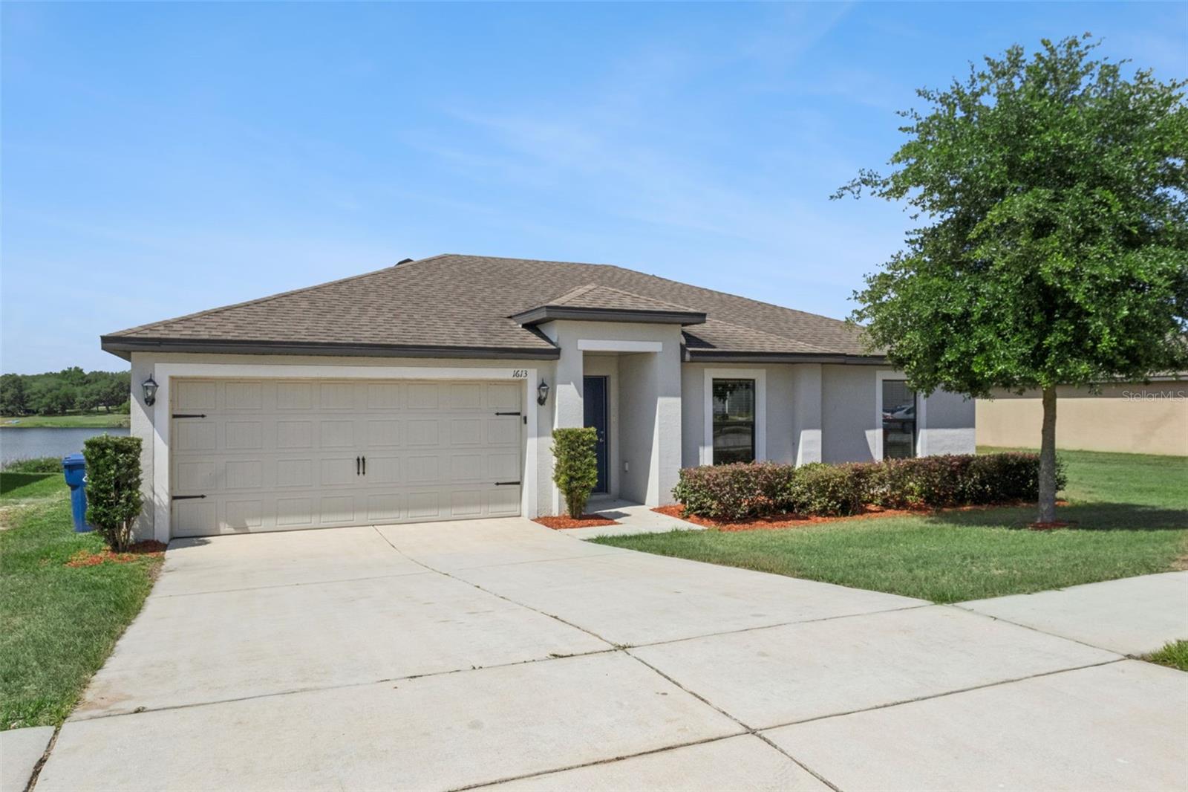
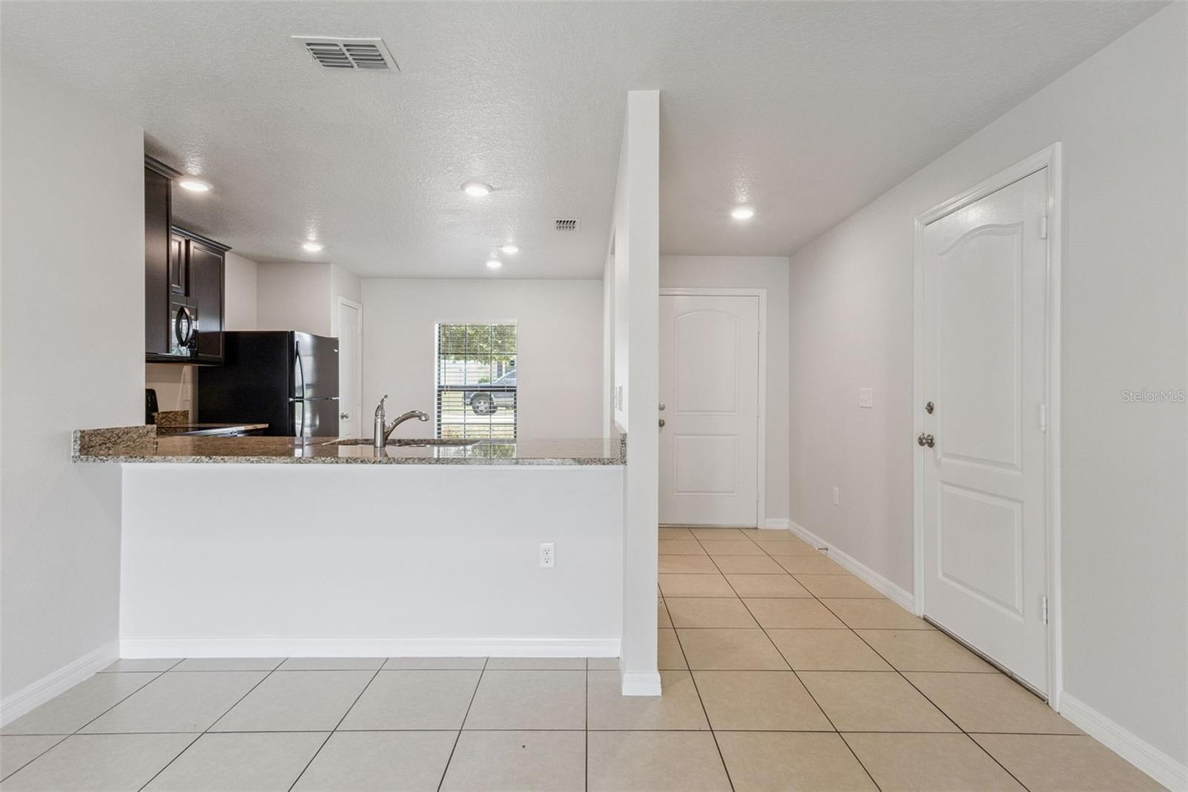
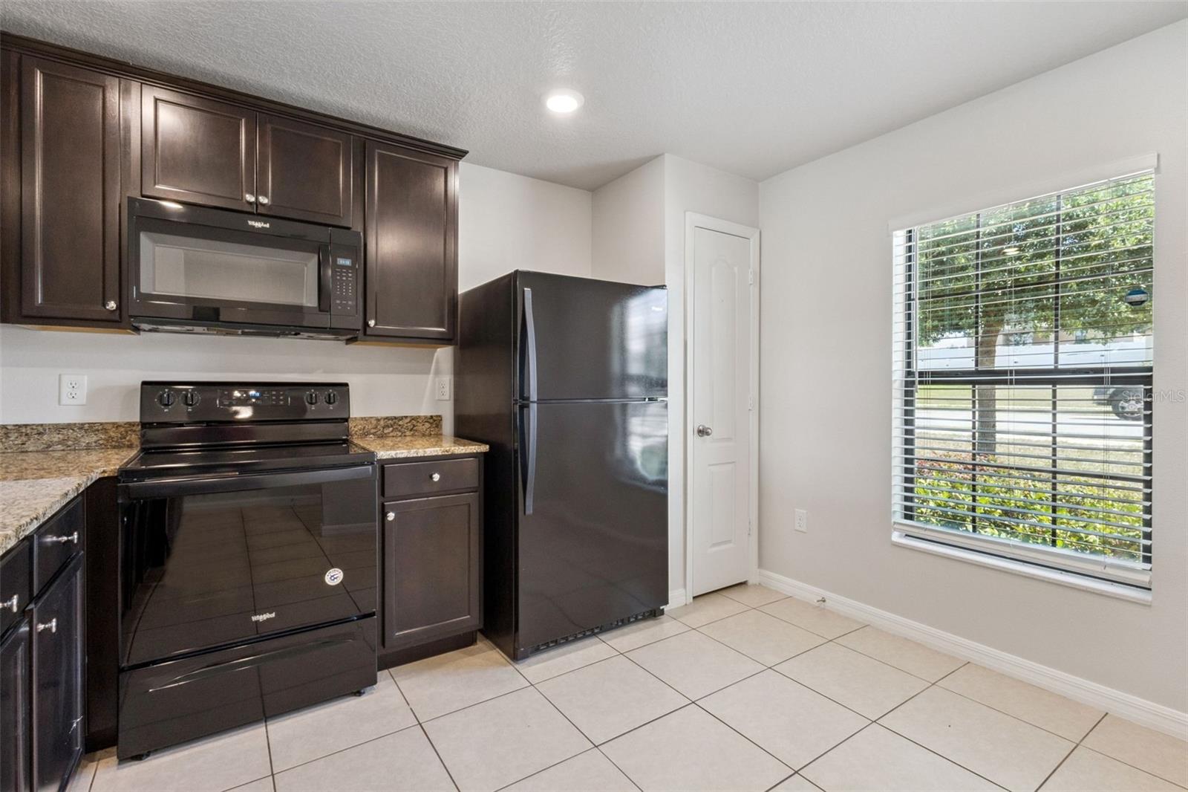
Searching for a 3-bed single family home in Mascotte with water views, modern finishes, and a spacious lot? Welcome to 1613 Orne Street in the sought-after Lake Jackson Ridge community. Built in 2020, this move-in-ready home offers the ideal balance of peaceful suburban living and convenient access to Orlando, Clermont, Groveland, and major Central Florida roadways. This beautifully maintained 3 bedroom, 2 bathroom home features 1,244 square feet of thoughtfully designed living space situated on an oversized 11,397 square foot lot with scenic rear water views. Inside, the open-concept layout creates an inviting atmosphere for everyday living and entertaining. The kitchen is equipped with granite countertops, ample cabinetry, and seamless flow into the dining and living areas. Tile flooring extends throughout the main living spaces, while the bedrooms offer comfortable carpet flooring. Additional highlights include a 2-car garage with garage door opener, driveway parking, low annual HOA fees of just $360, and major systems including the HVAC, roof, and water heater all approximately 6 years old. The spacious backyard provides a relaxing outdoor setting with peaceful water views and room to enjoy Florida living year-round. Located in Lake Jackson Ridge, residents enjoy access to scenic walking paths, picnic areas, parks, and a community center. Outdoor recreation opportunities nearby include Lake Jackson and Lake Louisa State Park with hiking, biking, fishing, kayaking, and nature trails. Convenient access to SR-50, SR-33, US-27, and Florida’s Turnpike makes commuting throughout Central Florida simple. Orlando’s major attractions, shopping, dining, and entertainment destinations are approximately 45 to 50 minutes away. Nearby local favorites include The Butcher Block Kitchen, Big Jacks BBQ Shack, and Mi Tierra Mexican Food. Zoned schools in the area include Mascotte Charter School and South Lake High School, with additional nearby educational options continuing to expand alongside the area’s rapid growth. Whether you are a first-time buyer, downsizing, or looking for a updated home with modern features and outdoor space, this 3-bed single family home in Mascotte offers comfort, convenience, and value in one of South Lake County’s growing communities.
| 2 hours ago | Listing updated with changes from the MLS® | |
| 2 hours ago | Listing first seen on site |

Listing information is provided by Participants of the Stellar MLS. IDX information is provided exclusively for personal, non-commercial use, and may not be used for any purpose other than to identify prospective properties consumers may be interested in purchasing. Information is deemed reliable but not guaranteed. Properties displayed may be listed or sold by various participants in the MLS Copyright 2026, Stellar MLS.
Last checked: 2026-05-28 01:32 PM EDT