Save
Ask
Tour
Hide
Share
$545,000
New Listing

1164 MUSGRASS CIRCLE
MELBOURNE, FL 32904

For Sale|Single Family Residence|Active
4
Beds
3
Total Baths
2
Full Baths
1
Partial Bath
2,619
SqFt
$208
/SqFt
2017
Built
Subdivision:
SAWGRASS LAKES
County:
Brevard

Due to the health concerns created by Coronavirus we are offering personal 1-1 online video walkthough tours where possible.
1164 MUSGRASS CIRCLE1164 MUSGRASS CIRCLE1164 MUSGRASS CIRCLE1164 MUSGRASS CIRCLE
Save
Ask
Tour
Hide
Share

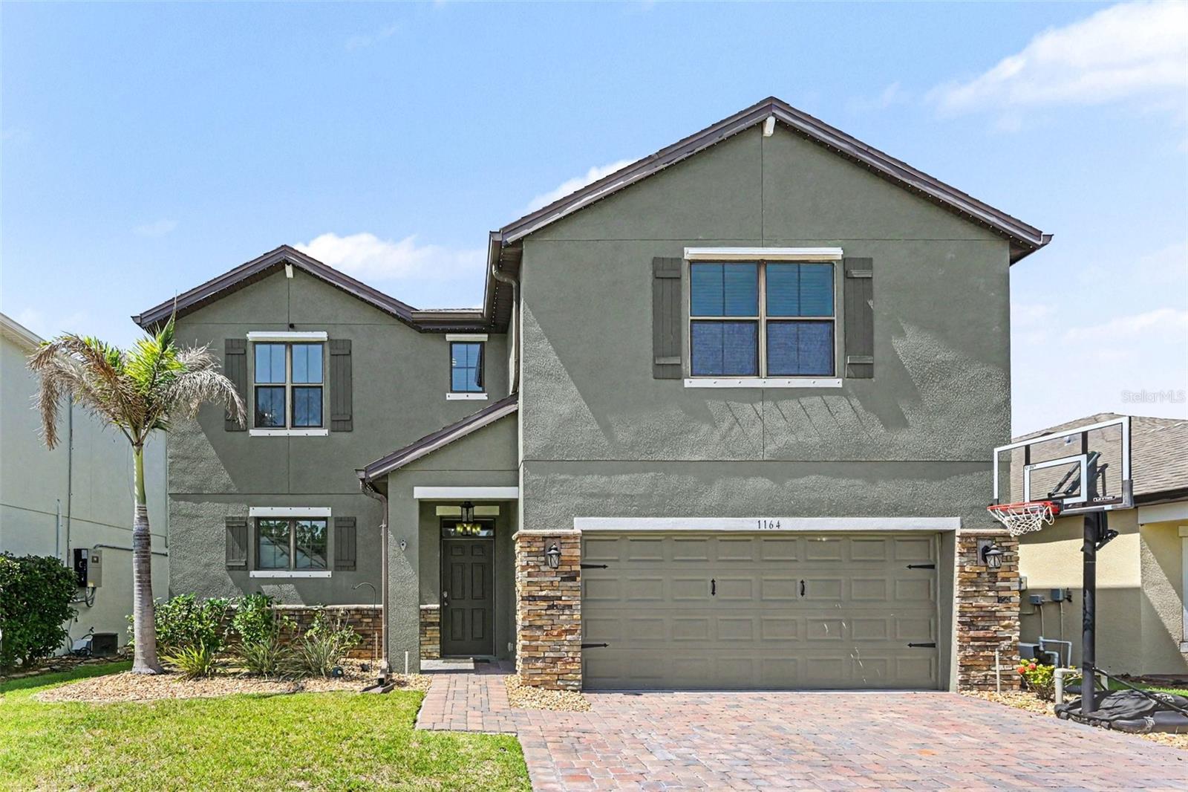
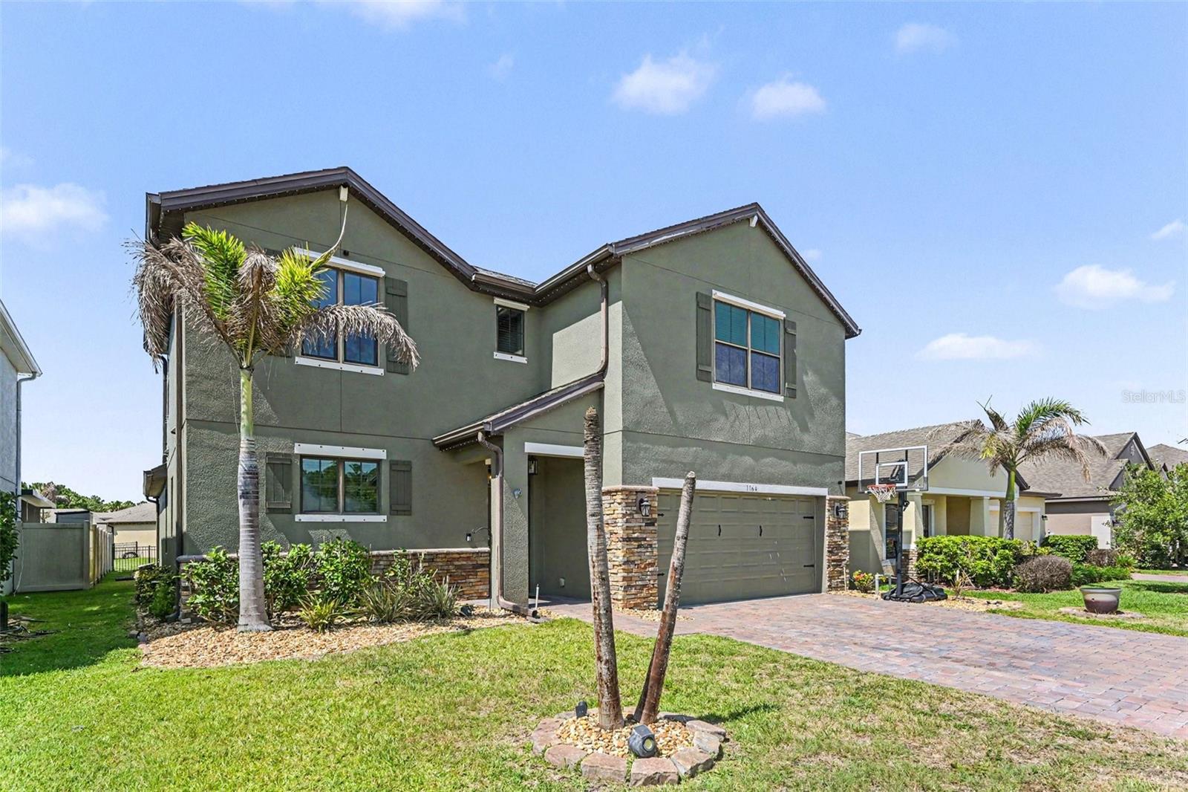
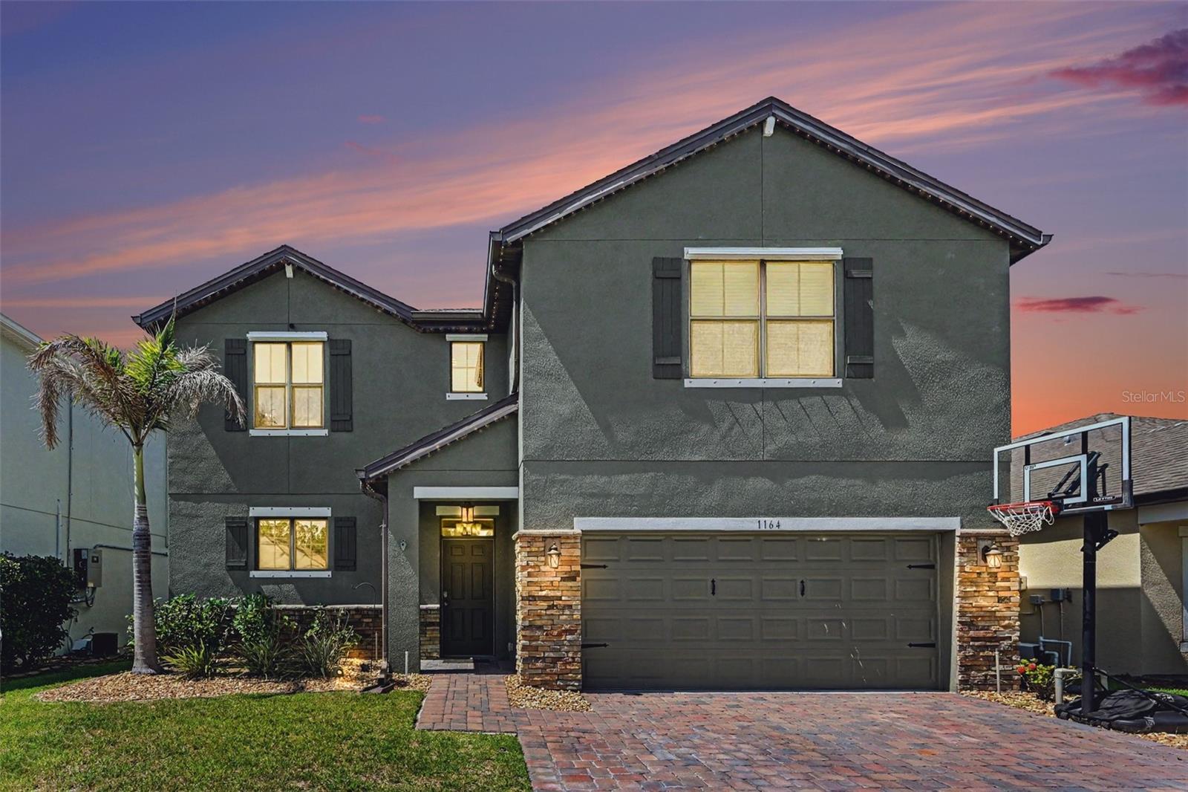
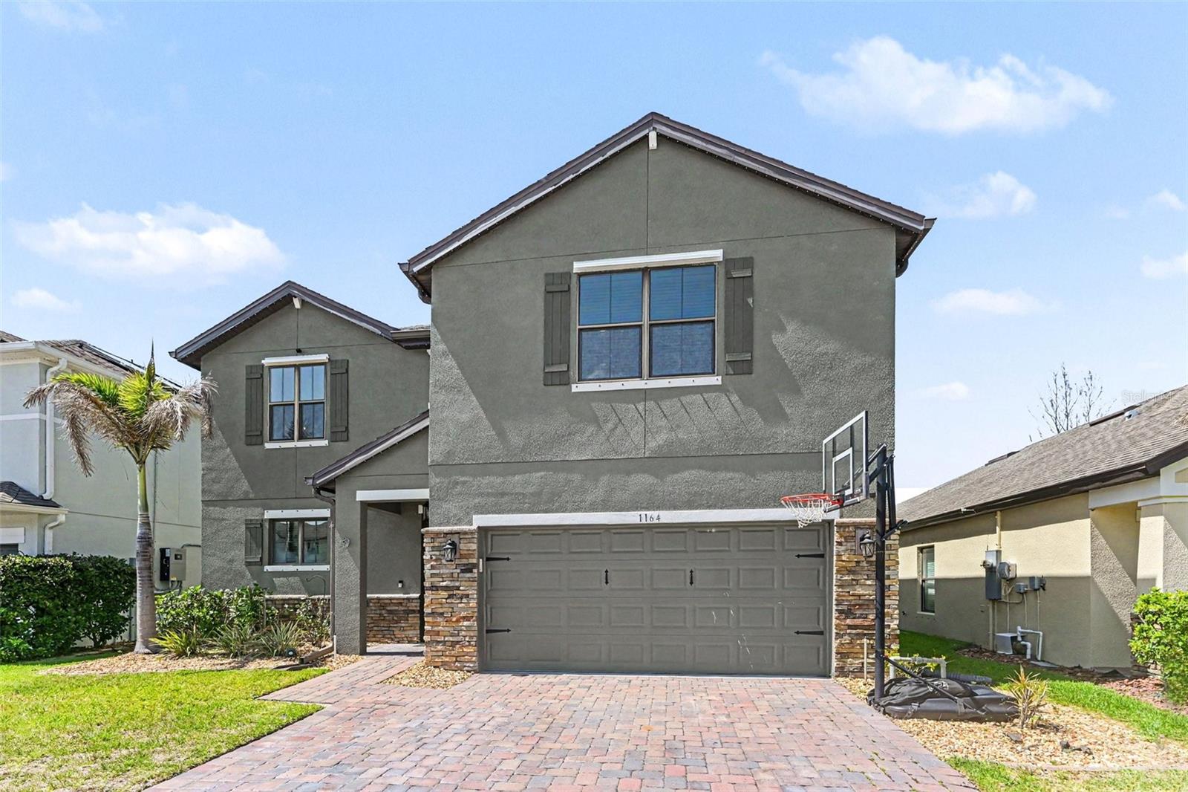
Beautifully updated two-story pool home designed for both comfort and entertaining! The spacious primary suite is conveniently located on the first floor, offering privacy and easy living, while upstairs features 3 additional bedrooms, a full bath, and a large loft area — the perfect setup for kids, guests, a game room, or their own private hangout space. Step outside and enjoy your own backyard oasis with a stunning in-ground pool and hot tub, ideal for relaxing after a long Florida day or hosting family and friends year-round. Inside, you’ll love the thoughtful custom upgrades throughout, including built-in custom closets in the bedrooms, pantry, and kitchen that add both style and functionality. Beyond the home itself, the community amenities are hard to beat! Enjoy access to the HOA resort-style pool complete with a water slide, playground and play area, fitness gym, library space, and beautifully maintained community areas that make it feel like vacation living every day. This home truly checks all the boxes with space, updates, storage, incredible amenities, and a layout that works for modern family living. Florida living at its finest without the cookie-cutter feel.

Save
Ask
Tour
Hide
Share
Listing Snapshot
Price 
$545,000
Days On Site 
0 Days
Bedrooms 
4
Inside Area (SqFt) 
2,619 sqft
Total Baths 
3
Full Baths 
2
Partial Baths 
1
Lot Size 
0.14 Acres
Year Built 
2017
MLS® Number 
O6410616
Status 
Active
Property Tax 
$793.48
HOA/Condo/Coop Fees 
$45.3 monthly
Sq Ft Source 
Appraiser
Friends & Family
Recent Activity
4 hours agoListing updated with changes from the MLS®
4 hours agoListing first seen on site
General Features
Acres 
0.14
Attached Garage 
Yes
Direction Faces 
South
Foundation 
Slab
Garage 
Yes
Garage Spaces 
2
Levels 
Two
Number Of Stories 
2
Parking 
Garage Door OpenerAttached
Pets 
Yes
Property Sub Type 
Single Family Residence
Sewer 
Public Sewer
SqFt Total 
3076
Style 
Traditional
Utilities 
Cable Available
Water Source 
Public
Zoning 
01
Interior Features
Appliances 
DishwasherDryerMicrowaveRangeRefrigeratorWasher
Cooling 
Central Air
Flooring 
CarpetTile
Furnished 
Unfurnished
Heating 
Central
Interior 
Built-in FeaturesEat-in KitchenOpen FloorplanWalk-In Closet(s)
Laundry Features 
InsideLaundry Room
Spa 
Yes
Window Features 
Window CoveringsWindow Treatments
Bedroom 2 
Dimensions - 12x12Level - Second
Bedroom 3 
Dimensions - 14x13Level - Second
Kitchen 
Dimensions - 12x11Level - FirstFeatures - Pantry
Laundry 
Dimensions - 7x5Level - First
Loft 
Dimensions - 19x15Level - Second
Master Bedroom 
Dimensions - 25x26Level - First
Office 
Dimensions - 7x3Level - Second
Save
Ask
Tour
Hide
Share
Exterior Features
Construction Details 
BlockConcreteStuccoFrameWood Siding
Patio And Porch 
Patio
Pool Features 
HeatedIn GroundScreen EnclosurePrivate
Private Pool 
Yes
Roof 
Shingle
Spa 
Yes
View 
Water
Waterview 
Water
Windows/Doors 
Window CoveringsWindow Treatments
Community Features
Association Dues 
135.9
Community Features 
GatedClubhouseFitness CenterParkPlaygroundPoolSidewalksTennis Court(s)
Financing Terms Available 
CashConventionalFHAVA Loan
HOA Fee Frequency 
Quarterly
MLS Area 
32904 - Melbourne/Melbourne Village/West Melbourne
Roads 
Asphalt
Township 
28
Listing courtesy of DALTON WADE INC (321) 504-8479


Listing information is provided by Participants of the Stellar MLS. IDX information is provided exclusively for personal, non-commercial use, and may not be used for any purpose other than to identify prospective properties consumers may be interested in purchasing. Information is deemed reliable but not guaranteed. Properties displayed may be listed or sold by various participants in the MLS Copyright 2026, Stellar MLS.
Last checked: 2026-05-25 01:58 PM EDT

Neighborhood & Commute
Source: Walkscore
Save
Ask
Tour
Hide
Share