
Save
Ask
Tour
Hide
$365,000
New Listing
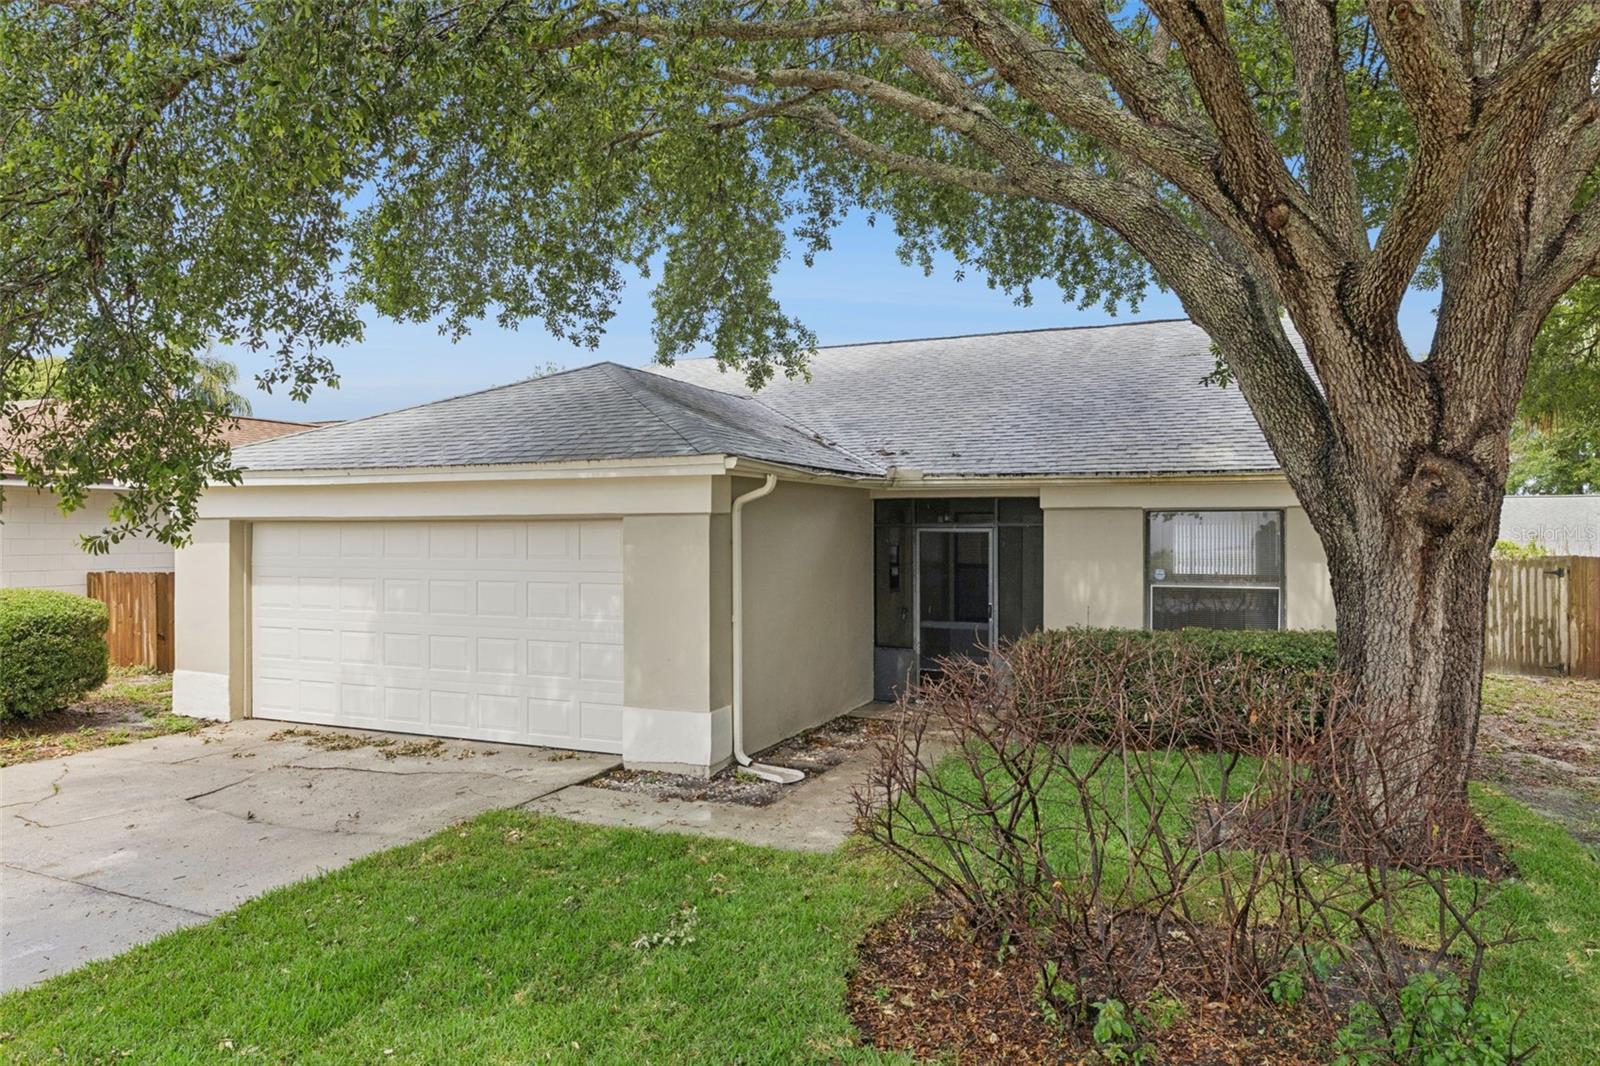
1008 OLLIFF WAYOVIEDO, FL 32765
For Sale|Single Family Residence|Active
3
Beds
2
Total Baths
2
Full Baths
1,393
SqFt
$262
/SqFt
1986
Built
Subdivision:
ALAFAYA WOODS PH 01 UNIT B
County:
Seminole
Due to the health concerns created by Coronavirus we are offering personal 1-1 online video walkthough tours where possible.
Save
Ask
Tour
Hide
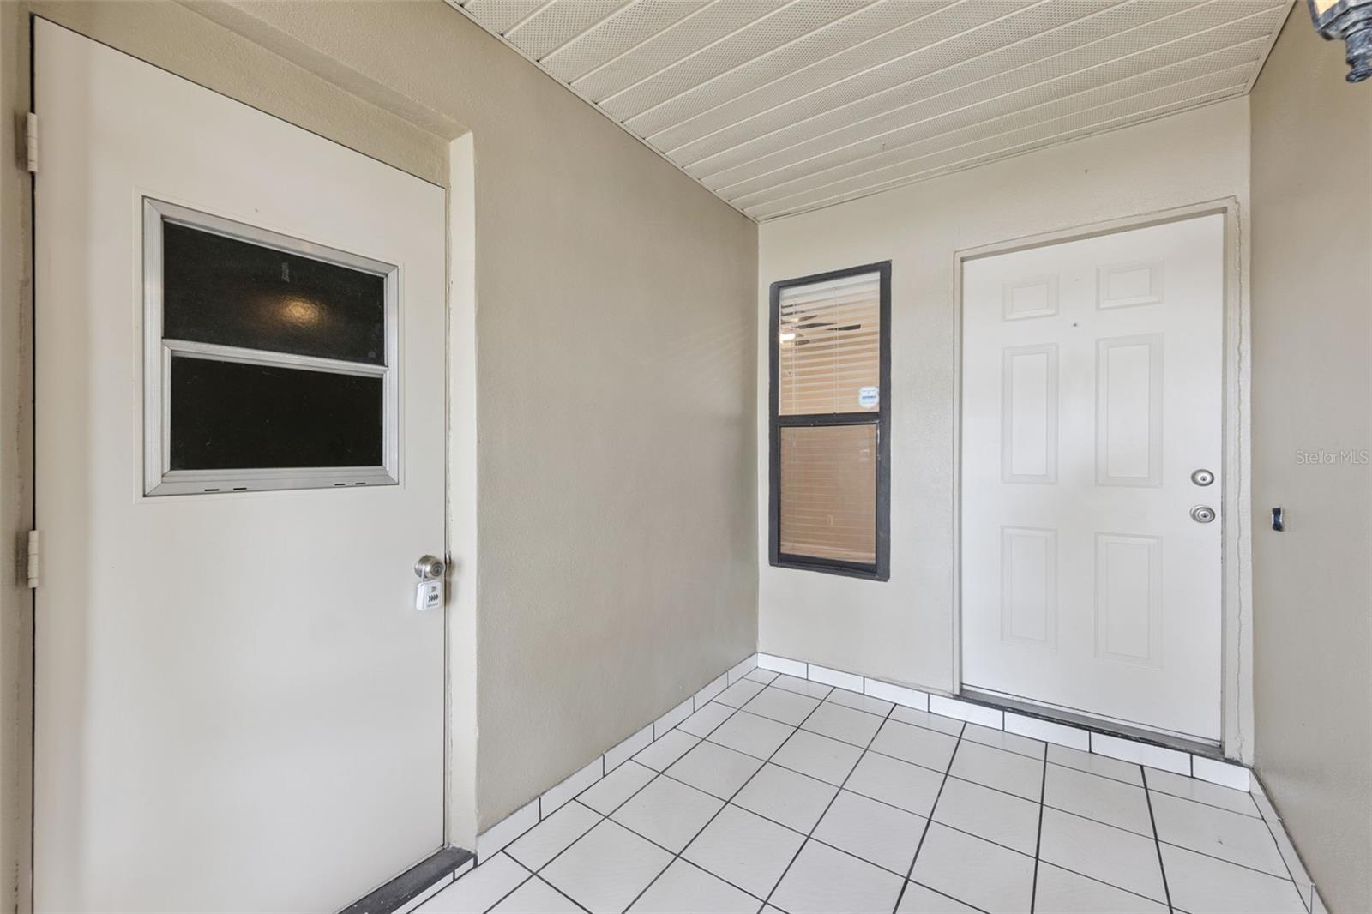
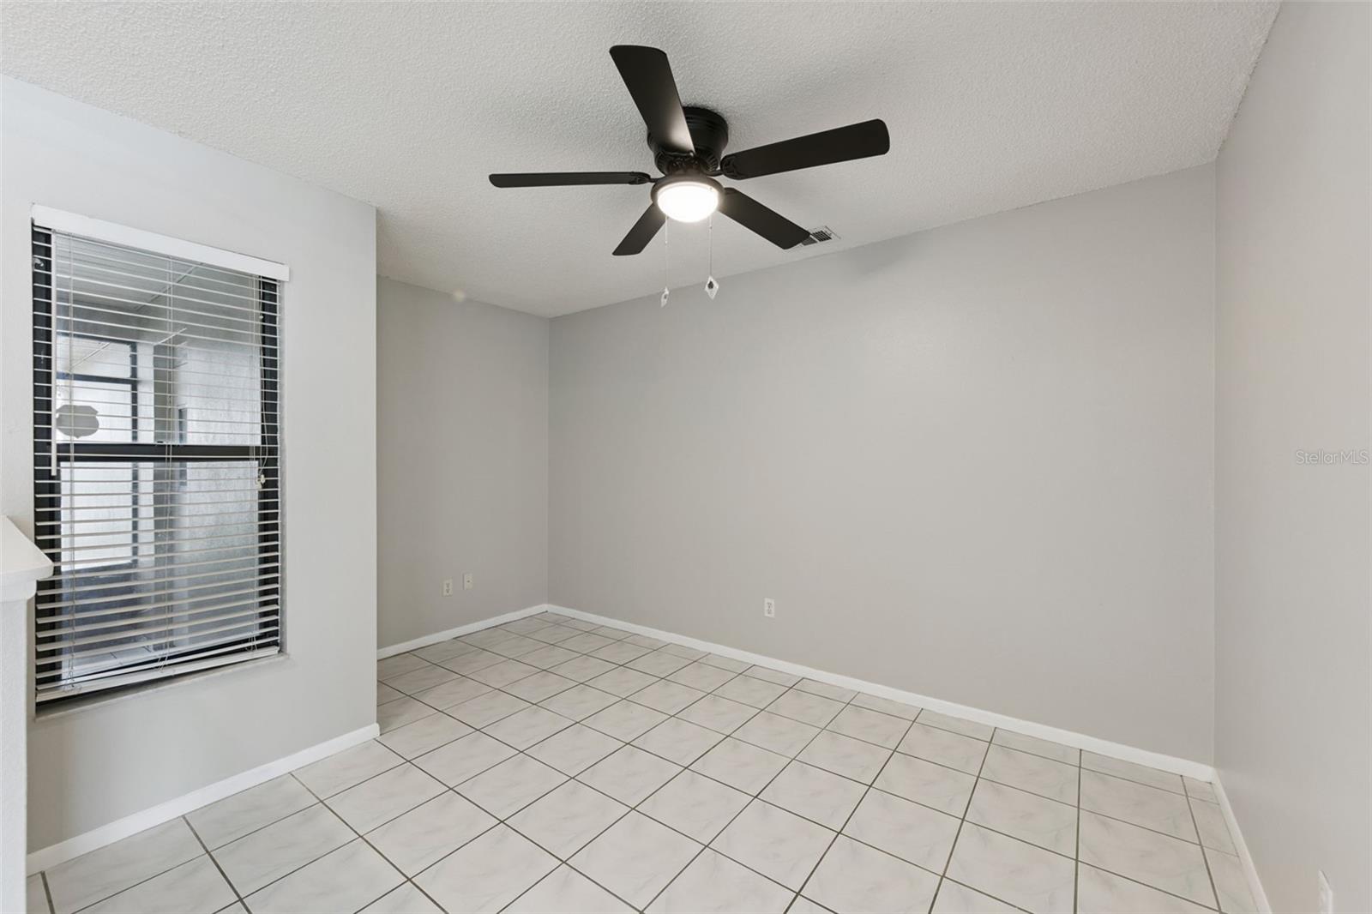
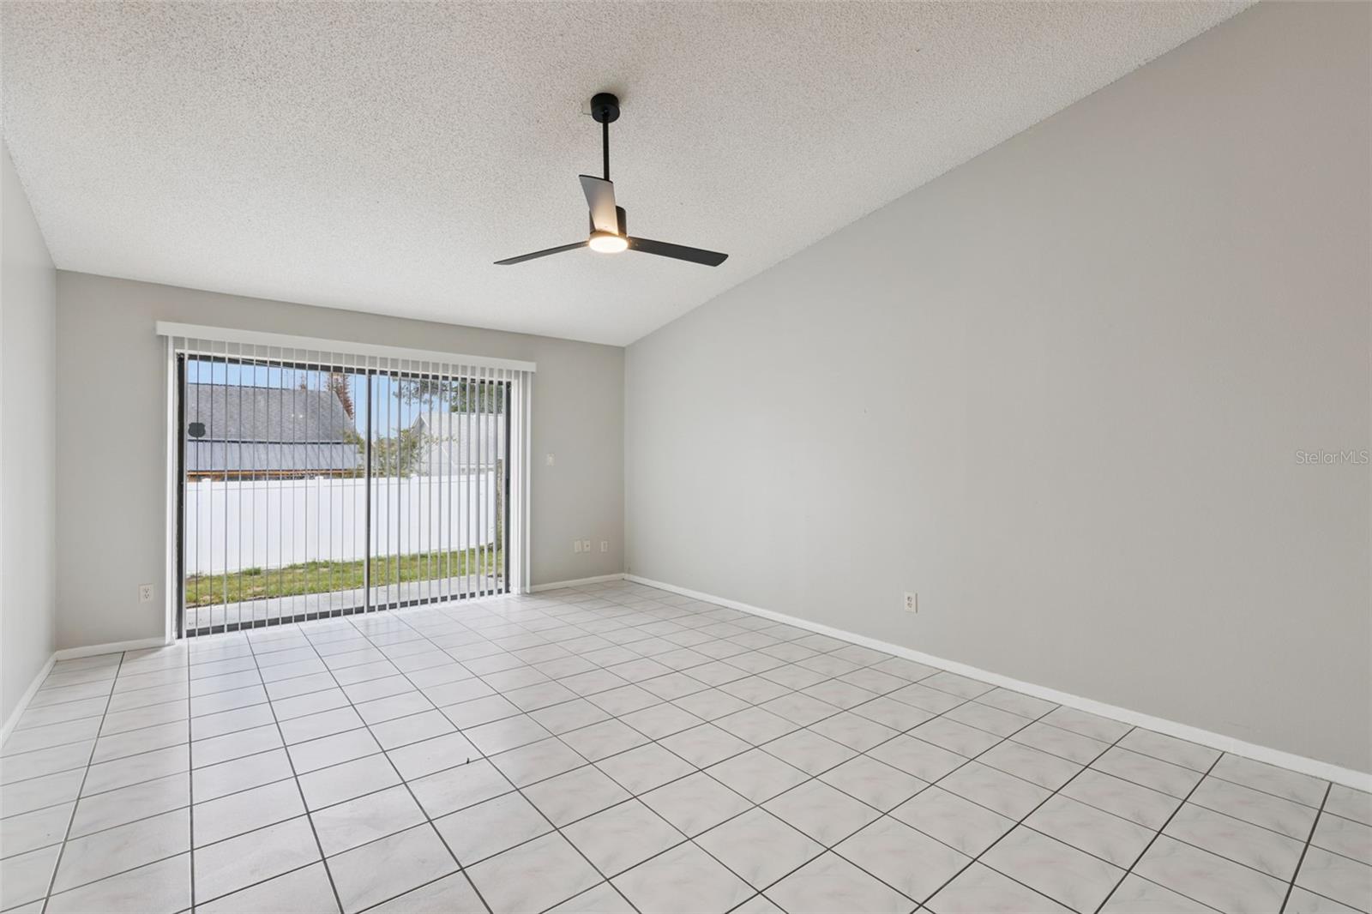
Welcome home to one of the least expensive homes in the Oviedo school district. This 3 bedroom 2 bath home features an open floor plan with all tile and wood laminate floors - No carpet in the home. The split bedroom plan is great for families. The back yard is large and fully fenced. The home has been freshly painted both inside and out in the last 30 days and had a new roof installed in 2020. Located in the great community of Alafaya Woods you get the amazing schools and great family location close to everything.
Save
Ask
Tour
Hide
Listing Snapshot
Price
$365,000
Days On Site
0 Days
Bedrooms
3
Inside Area (SqFt)
1,393 sqft
Total Baths
2
Full Baths
2
Partial Baths
N/A
Lot Size
0.13 Acres
Year Built
1986
MLS® Number
O6410652
Status
Active
Property Tax
$5,210
HOA/Condo/Coop Fees
$215 monthly
Sq Ft Source
Public Records
Friends & Family
Recent Activity
| 2 hours ago | Listing updated with changes from the MLS® | |
| 3 hours ago | Listing first seen on site |
General Features
Acres
0.13
Attached Garage
Yes
Direction Faces
West
Foundation
Slab
Garage
Yes
Garage Spaces
2
Green Energy Efficient
Appliances
Levels
One
Parking
Garage Door OpenerAttached
Pets
Yes
Property Sub Type
Single Family Residence
Sewer
Public Sewer
SqFt Total
2151
Utilities
Cable AvailableCable Connected
Water Source
Public
Zoning
RES
Interior Features
Appliances
DishwasherDisposalDryerElectric Water HeaterMicrowaveRangeRefrigeratorWasher
Cooling
Central Air
Flooring
CarpetCeramic Tile
Furnished
Unfurnished
Heating
Heat Pump
Interior
Cathedral Ceiling(s)High CeilingsOpen FloorplanVaulted Ceiling(s)
Laundry Features
Inside
Window Features
Window CoveringsBlindsWindow Treatments
Kitchen
Dimensions - 14x12Level - FirstFeatures - Breakfast Bar
Living Room
Dimensions - 13x15Level - First
Master Bathroom
Level - First
Master Bedroom
Dimensions - 13x14Level - First
Save
Ask
Tour
Hide
Exterior Features
Construction Details
BlockStucco
Exterior
Rain Gutters
Fencing
Fenced
Lot Features
Paved
Patio And Porch
DeckPatioPorch
Roof
Shingle
Windows/Doors
Window CoveringsBlindsWindow Treatments
Community Features
Association Amenities
ParkPlayground
Association Dues
215
Community Features
ParkPlayground
Financing Terms Available
CashConventionalFHAVA Loan
HOA Fee Frequency
Monthly
MLS Area
32765 - Oviedo
Roads
Asphalt
Township
21
Schools
School District
Unknown
Elementary School
Stenstrom Elementary
Middle School
Chiles Middle
High School
Oviedo High
Listing courtesy of INFINITY REAL ESTATE GROUP (321) 277-7609

Listing information is provided by Participants of the Stellar MLS. IDX information is provided exclusively for personal, non-commercial use, and may not be used for any purpose other than to identify prospective properties consumers may be interested in purchasing. Information is deemed reliable but not guaranteed. Properties displayed may be listed or sold by various participants in the MLS Copyright 2026, Stellar MLS.
Last checked: 2026-05-25 01:58 PM EDT
Listing information is provided by Participants of the Stellar MLS. IDX information is provided exclusively for personal, non-commercial use, and may not be used for any purpose other than to identify prospective properties consumers may be interested in purchasing. Information is deemed reliable but not guaranteed. Properties displayed may be listed or sold by various participants in the MLS Copyright 2026, Stellar MLS.
Last checked: 2026-05-25 01:58 PM EDT
Neighborhood & Commute
Source: Walkscore
Save
Ask
Tour
Hide