Save
Ask
Tour
Hide
Share
$689,900
New Listing

11437 WAKEWORTH STREET
ORLANDO, FL 32836

For Sale|Single Family Residence|Active
4
Beds
2
Total Baths
2
Full Baths
2,136
SqFt
$323
/SqFt
2013
Built
Subdivision:
MABEL BRIDGE 5
County:
Orange

Due to the health concerns created by Coronavirus we are offering personal 1-1 online video walkthough tours where possible.

Upcoming Open Houses
Due to COVID-19, we recommend you verify Open Houses before attending.
Sat, May 30, 11:00 AM - 2:00 PM
11437 WAKEWORTH STREET11437 WAKEWORTH STREET11437 WAKEWORTH STREET11437 WAKEWORTH STREET
Save
Ask
Tour
Hide
Share

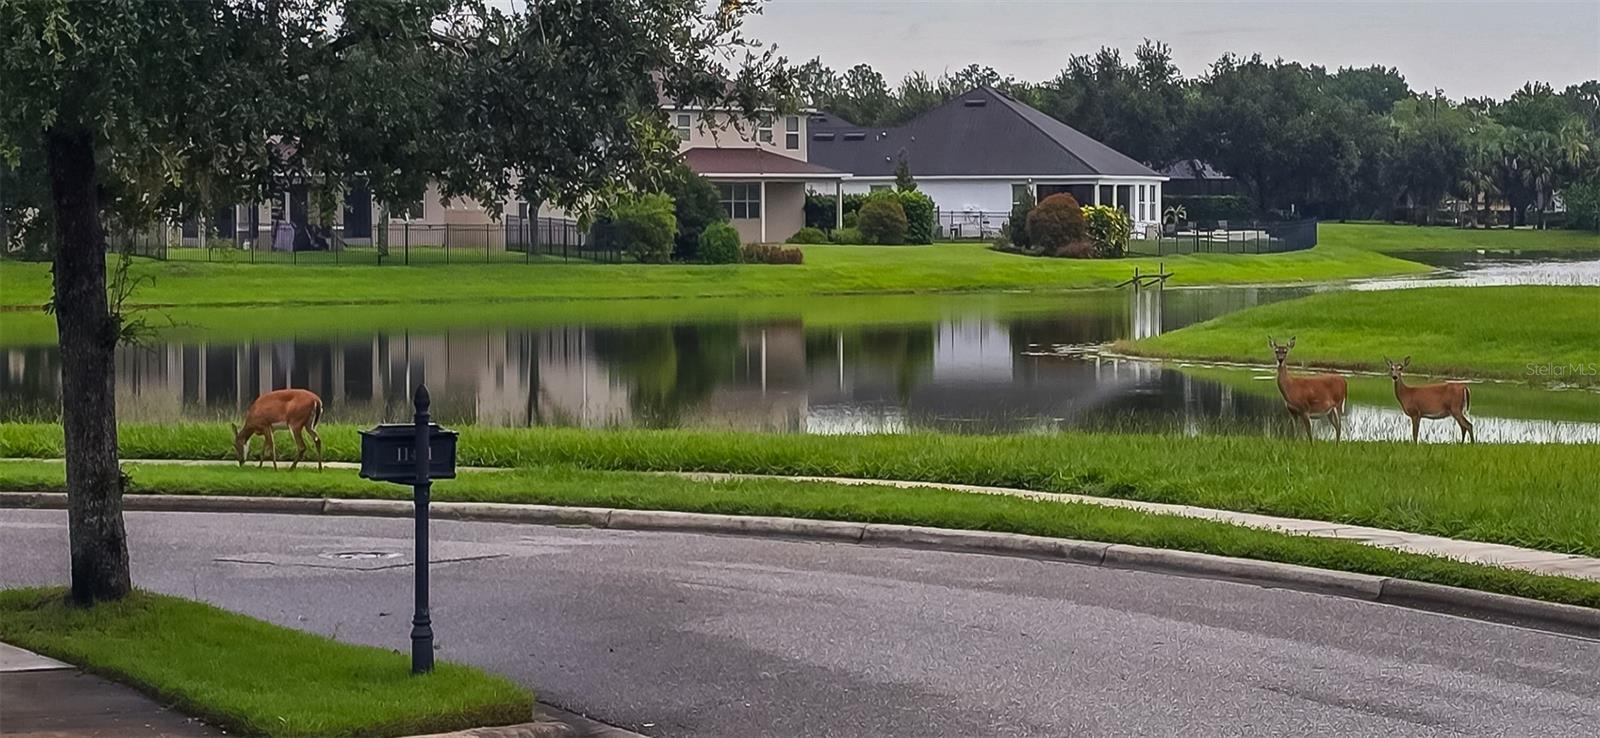
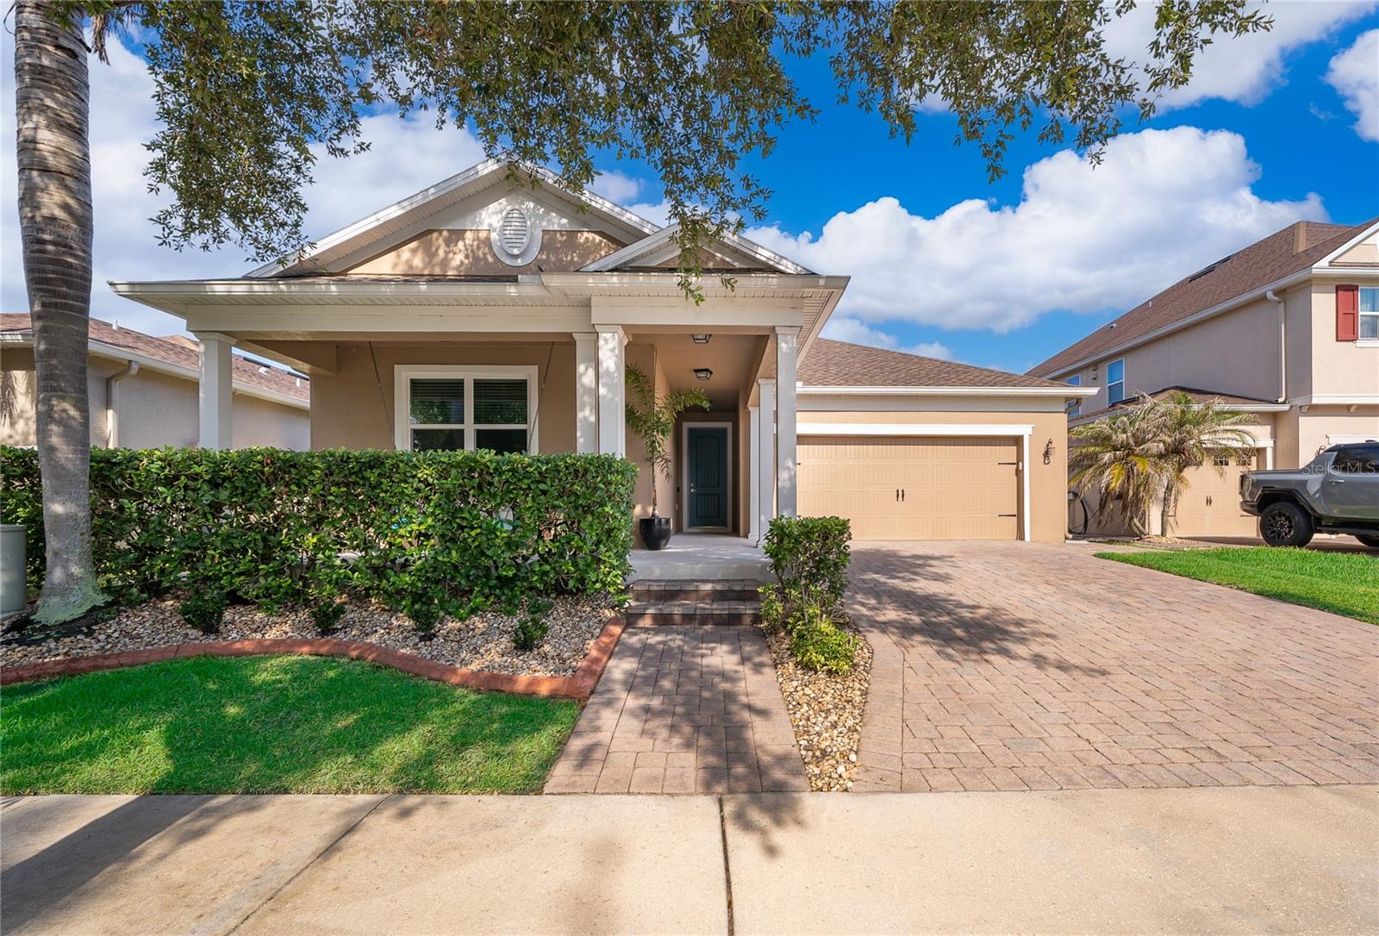
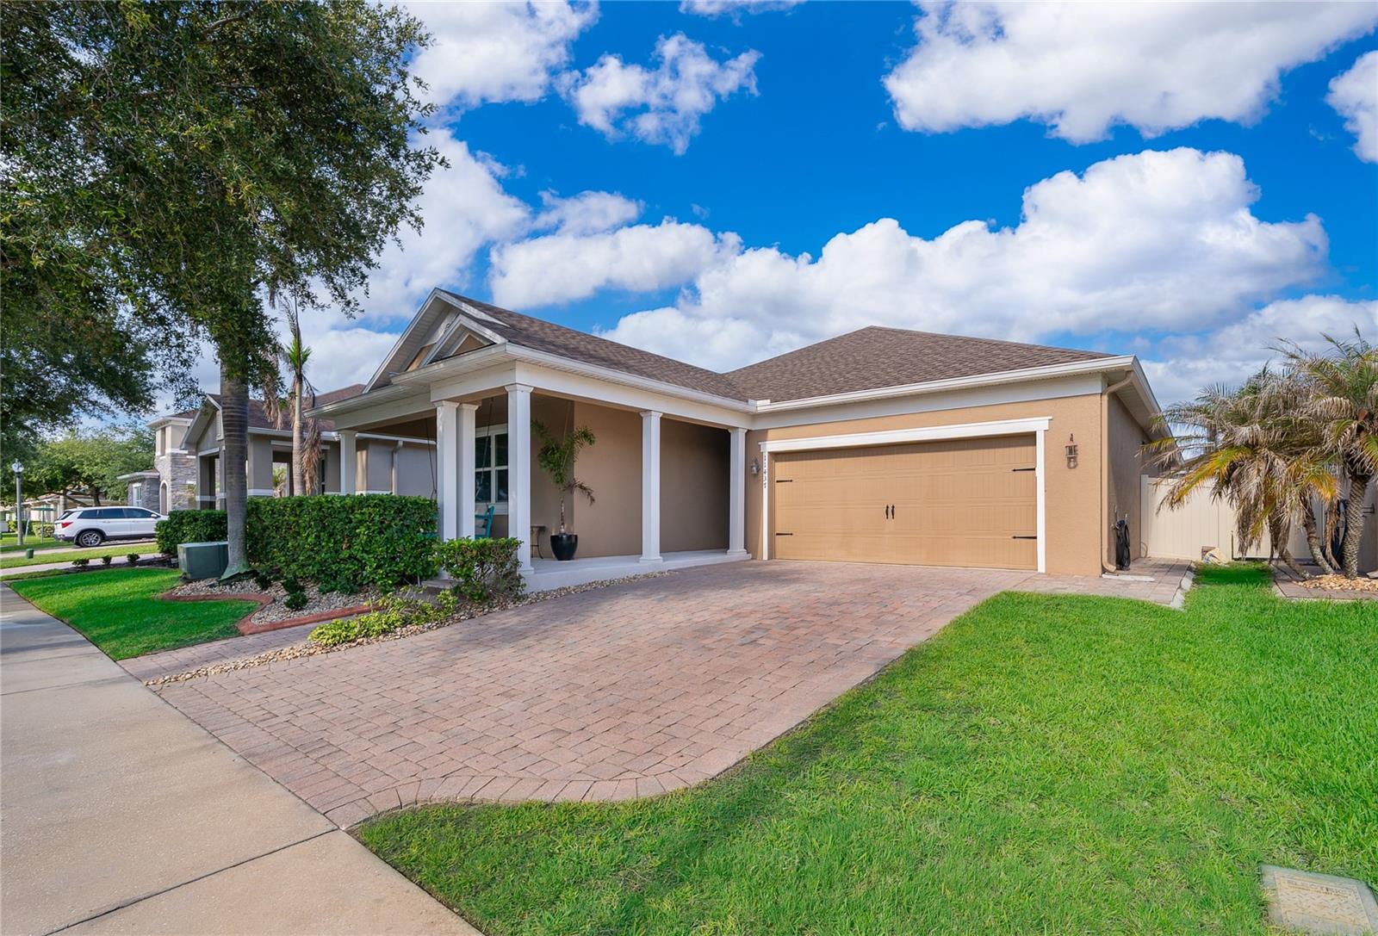
Watch Rocket Launches and Disney Fireworks from a luxury upgraded home in the Marbel Bridge Community This home offers rare pond and preserve views with no front neighbors. Enjoy unforgettable experiences from your home- including Rocket launches from the front porch and Disney fireworks from the backyard. Inside you will find a light-filled open layout and a 2025 gourmet kitchen featuring quartz countertops, designer backsplash, stainless steel undermount sink, wireless charging , pop up outlets, a sleek touch control cooktop and a gester activated range hood.New roof (2025,) HVAC (2025), TechPure air purification and UV system, whole home water filtration, new gutters, and fresh interior and exterior paint.The garage is fully upgraded with premium coated floor(7-year warranty) and a Level 2 EV Charger. Enjoy fenced in backyard with a screened in porch. Residents of Mabel Bridge enjoy amenities that include community pool, parks,playground, sports fields, dog park and a putting green. Plus the added convenience of an elementarty school within walking distance.Miutes to theme parks, top-rated schools ,dining and more- this home offers a rare combination of Luxury, Location and Lifestyle.

Save
Ask
Tour
Hide
Share
Listing Snapshot
Price 
$689,900
Days On Site 
0 Days
Bedrooms 
4
Inside Area (SqFt) 
2,136 sqft
Total Baths 
2
Full Baths 
2
Partial Baths 
N/A
Lot Size 
0.15 Acres
Year Built 
2013
MLS® Number 
O6410775
Status 
Active
Property Tax 
$5,031
HOA/Condo/Coop Fees 
$106.67 monthly
Sq Ft Source 
Public Records
Friends & Family
Recent Activity
an hour agoListing updated with changes from the MLS®
2 hours agoListing first seen on site
General Features
Acres 
0.15
Attached Garage 
Yes
Direction Faces 
East
Foundation 
Slab
Garage 
Yes
Garage Spaces 
2
Levels 
One
Parking 
Attached
Pets 
Yes
Property Sub Type 
Single Family Residence
Sewer 
Public Sewer
SqFt Total 
3008
Utilities 
Cable AvailableCable ConnectedElectricity ConnectedPhone AvailableSewer ConnectedUnderground UtilitiesWater Connected
Water Source 
Public
Zoning 
P-D
Interior Features
Appliances 
CooktopDishwasherDisposalDryerElectric Water HeaterMicrowaveRange HoodRefrigeratorWasherWater Softener
Cooling 
Central Air
Flooring 
LaminateTile
Furnished 
Unfurnished
Heating 
Heat Pump
Interior 
Crown MoldingEat-in KitchenHigh CeilingsOpen FloorplanStone CountersTray Ceiling(s)Walk-In Closet(s)
Laundry Features 
Electric Dryer HookupInsideLaundry RoomWasher Hookup
Great Room 
Dimensions - 36x29Level - FirstFeatures - Ceiling Fan(s)
Kitchen 
Dimensions - 18x7Level - FirstFeatures - Stone Counters
Master Bedroom 
Dimensions - 36x29Level - First
Save
Ask
Tour
Hide
Share
Exterior Features
Construction Details 
Stucco
Exterior 
Private EntrancePrivate Yard
Roof 
Shingle
View 
PondWater
Waterview 
PondWater
Community Features
Association Dues 
320
Community Features 
ParkPlaygroundPoolSidewalksStreet Lights
Financing Terms Available 
CashConventionalFHAVA Loan
HOA Fee Frequency 
Quarterly
MLS Area 
32836 - Orlando/Dr. Phillips/Bay Vista
Roads 
Asphalt
Township 
24
Listing courtesy of RE/MAX REALTEC GROUP INC (407) 401-0886


Listing information is provided by Participants of the Stellar MLS. IDX information is provided exclusively for personal, non-commercial use, and may not be used for any purpose other than to identify prospective properties consumers may be interested in purchasing. Information is deemed reliable but not guaranteed. Properties displayed may be listed or sold by various participants in the MLS Copyright 2026, Stellar MLS.
Last checked: 2026-05-28 01:37 PM EDT

Neighborhood & Commute
Source: Walkscore
Save
Ask
Tour
Hide
Share