
2730 RETREAT VIEW CIRCLESANFORD, FL 32771
Due to the health concerns created by Coronavirus we are offering personal 1-1 online video walkthough tours where possible.


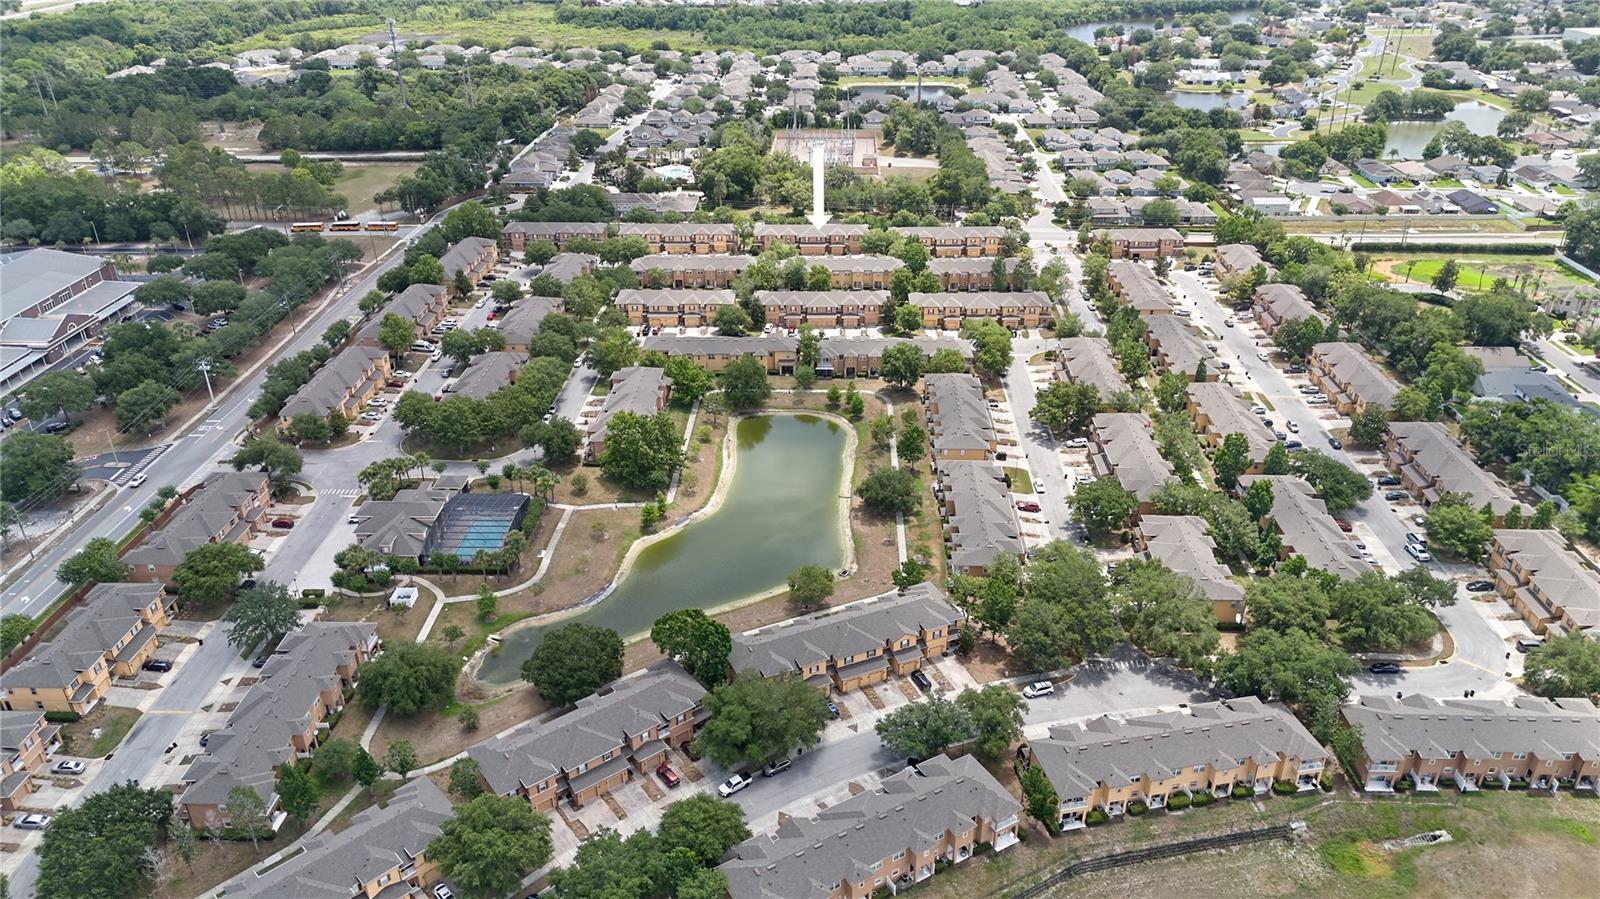

Beautiful 3-bedroom, 2.5-bath townhome with 1,203 sqft of comfortable living space and a 1-car garage, ideally located in the highly desirable Sanford area near Rinehart Rd. This well-maintained property features tile flooring throughout the first floor and carpeting on the stairs and second floor, creating a warm and inviting atmosphere. The layout offers spacious and comfortable living areas, including a bright living room, functional kitchen with ample cabinetry and countertop space, and generously sized bedrooms upstairs. The primary suite features a spacious bathroom with a single vanity and tub/shower combination. The second and third bedrooms share a full bathroom upstairs, while the first floor includes a convenient half bath for guests. Enjoy a private covered patio and backyard space perfect for relaxing outdoors. The community offers low HOA fees of only $285/month, which include exterior painting, lawn maintenance, landscaping, and access to the community pool. The HOA also replaced the roof in 2025, providing additional value and peace of mind. Located within a gated community with two gated entrances, this property is just minutes from SR-417 and I-4, and surrounded by shopping centers, supermarkets, restaurants, and everyday conveniences.
| 28 minutes ago | Listing updated with changes from the MLS® | |
| 2 hours ago | Listing first seen on site |

Listing information is provided by Participants of the Stellar MLS. IDX information is provided exclusively for personal, non-commercial use, and may not be used for any purpose other than to identify prospective properties consumers may be interested in purchasing. Information is deemed reliable but not guaranteed. Properties displayed may be listed or sold by various participants in the MLS Copyright 2026, Stellar MLS.
Last checked: 2026-05-28 01:32 PM EDT