Save
Ask
Tour
Hide
Share
$519,000
New Listing

1065 GREGORY DR
MAITLAND, FL 32751

For Sale|Single Family Residence|Active
4
Beds
2
Total Baths
2
Full Baths
1,929
SqFt
$269
/SqFt
1958
Built
Subdivision:
DRUID HILLS ESTATES 1ST ADD
County:
Seminole

Due to the health concerns created by Coronavirus we are offering personal 1-1 online video walkthough tours where possible.
Upcoming Open Houses
Due to COVID-19, we recommend you verify Open Houses before attending.
Sat, May 30, 10:00 AM - 12:00 PM
1065 GREGORY DR1065 GREGORY DR1065 GREGORY DR1065 GREGORY DR
Save
Ask
Tour
Hide
Share

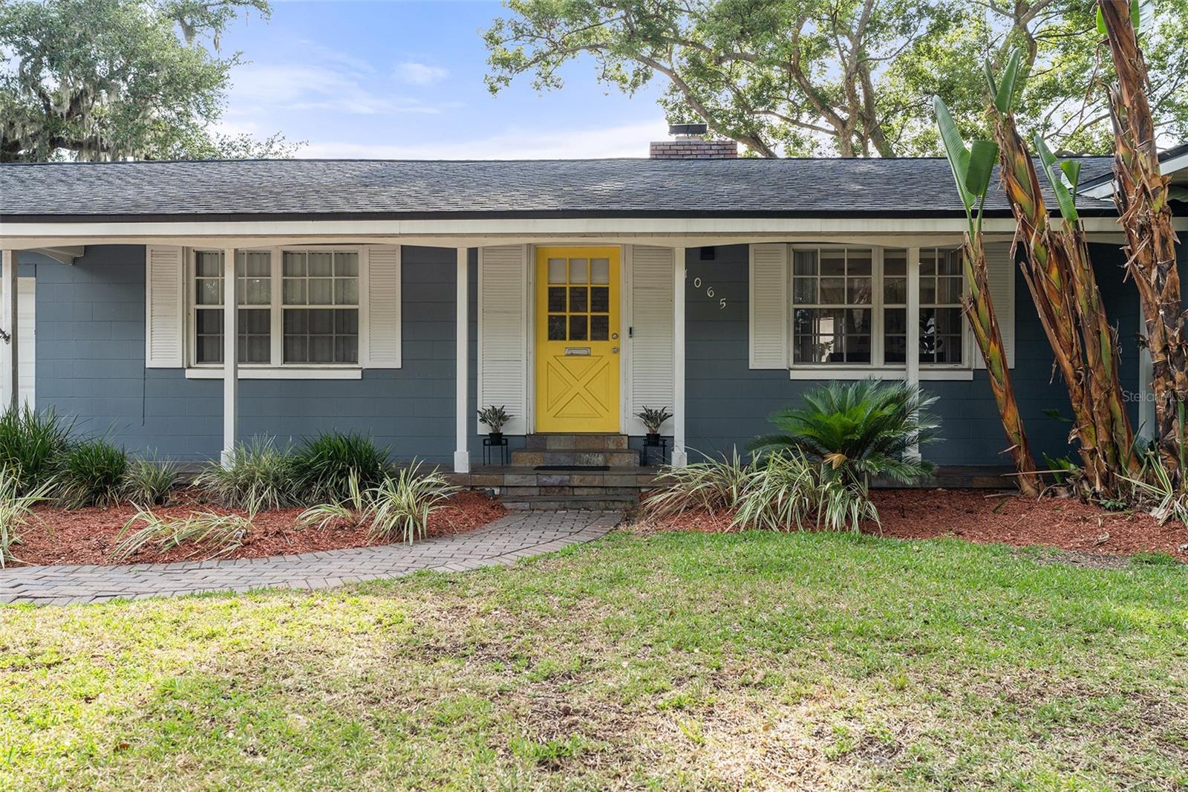
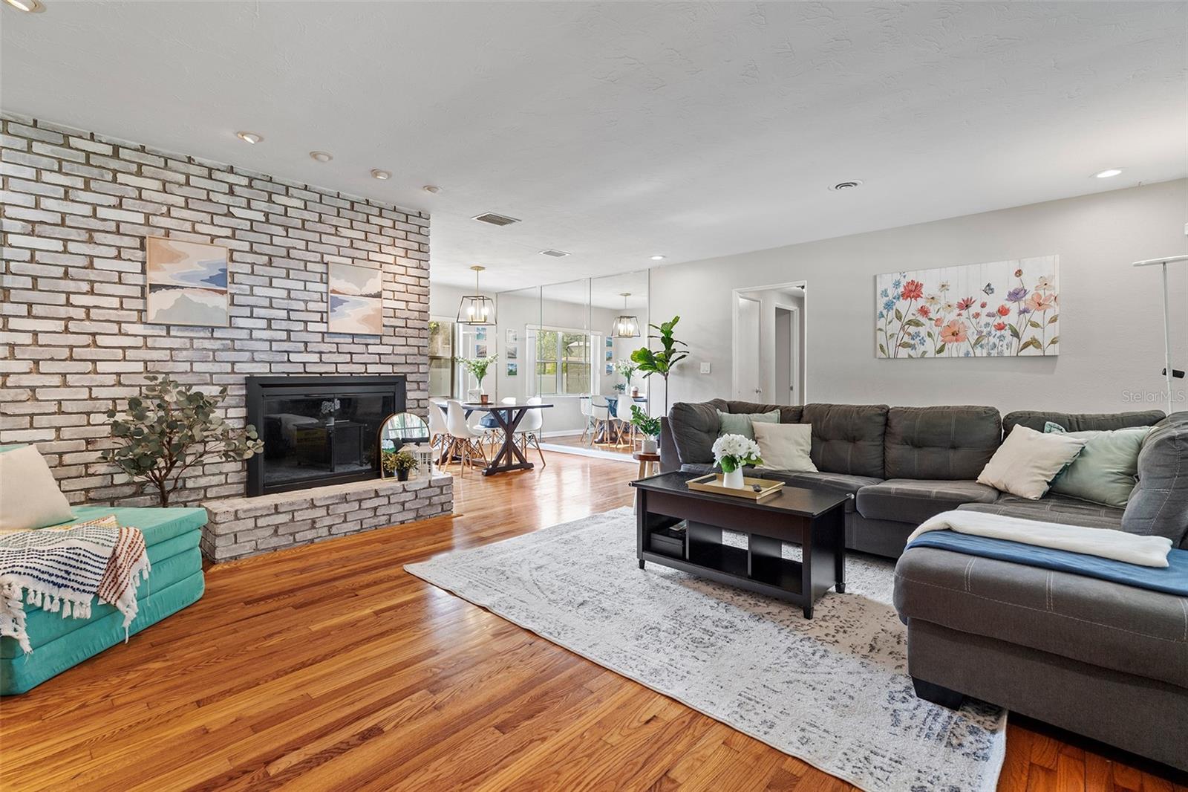
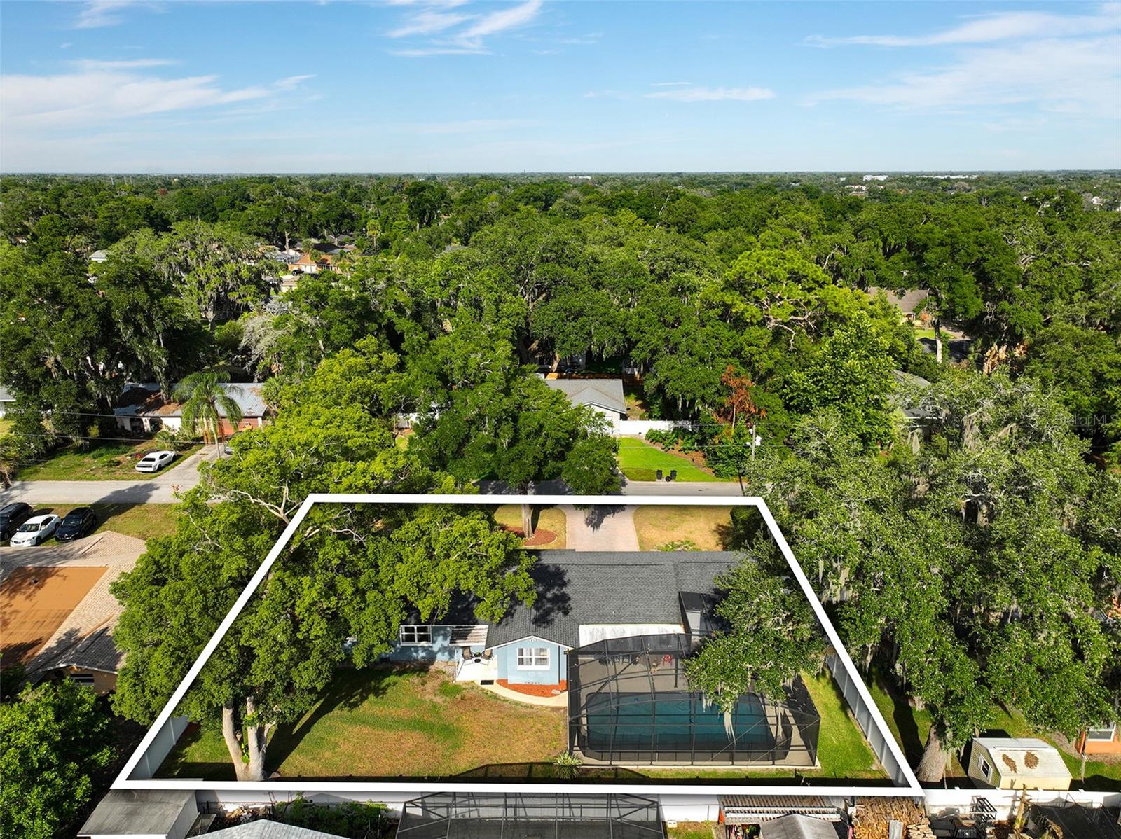
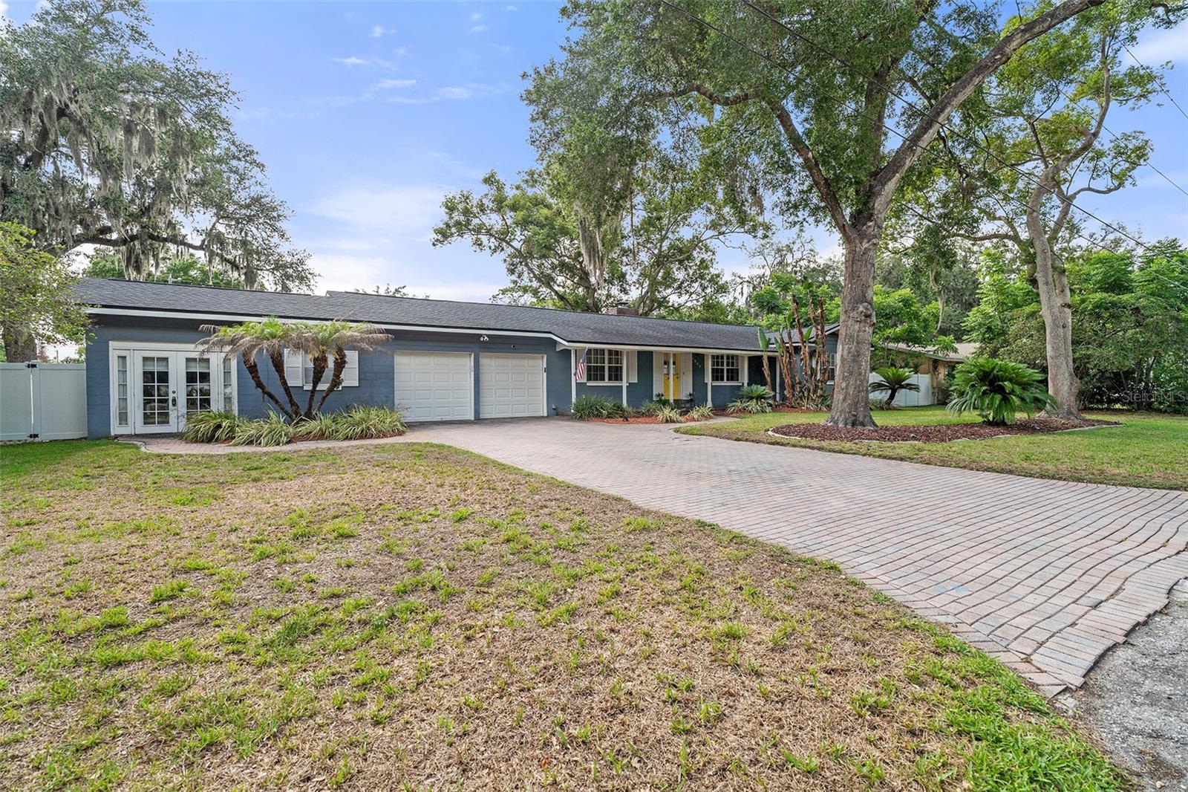
VIDEO/VIRTUAL TOUR AVAILABLE! This Maitland pool home on over a ¼ acre offers something rare: a spacious 4th room addition with its own separate entrance in driveway and it's own rear door access to the pool! Use it as a home office, creative studio, home gym, income-producing suite, or dedicated learning space — with no HOA to answer to. The main house features 3 bed/2bath and 2 separate living areas with a split bedroom floor plan. The cozy fireplace and hardwood floors makes it feel like home. The oversized rectangular pool and deck were recently resurfaced and a screen enclosure was added to make maintenance a breeze. There’s still plenty of backyard space to enjoy on the huge 0.28 acre lot equipped with a white vinyl fence and storage shed. Minutes from excellent Maitland private schools and the Winter Park private school corridor, you’ll love the area! It’s close to Trader Joe’s, Winter Park Shopping & Dining, Audubon Center for Birds of Prey, Maitland Art Center, Lake Lily Park, and Enzian Theater. The RDV Sportsplex Athletic Club — with 400+ monthly classes — is an incredible convenience as well! Highway I-4 is close by and the SunRail Maitland Station is only 1 mile away, making downtown Orlando just 24 min commute on the Sunrail. Downtown Maitland is walkable with acclaimed restaurants anchored by a weekly Farmers' Market and the annual Jazz & Blues Festival. Roof is 2020, and water heater is brand new 2026. To see more of the house, WATCH THE VIDEO/VIRTUAL TOUR!

Save
Ask
Tour
Hide
Share
Listing Snapshot
Price 
$519,000
Days On Site 
0 Days
Bedrooms 
4
Inside Area (SqFt) 
1,929 sqft
Total Baths 
2
Full Baths 
2
Partial Baths 
N/A
Lot Size 
0.28 Acres
Year Built 
1958
MLS® Number 
O6411336
Status 
Active
Property Tax 
$5,684
HOA/Condo/Coop Fees 
N/A
Sq Ft Source 
Public Records
Friends & Family
Recent Activity
60 minutes agoListing updated with changes from the MLS®
an hour agoListing first seen on site
General Features
Acres 
0.28
Attached Garage 
Yes
Direction Faces 
East
Garage 
Yes
Garage Spaces 
2
Levels 
One
Parking 
DrivewayAttached
Pets 
Yes
Property Sub Type 
Single Family Residence
Security 
Security System Owned
Sewer 
Septic Tank
SqFt Total 
2609
Style 
FloridaRanch
Water Source 
Public
Zoning 
R-1AA
Interior Features
Appliances 
DishwasherDryerMicrowaveRangeRefrigeratorWasher
Basement 
Crawl Space
Cooling 
Central Air
Fireplace 
Yes
Fireplace Features 
Living RoomWood Burning
Flooring 
TileWood
Furnished 
Unfurnished
Heating 
Central
Laundry Features 
In GarageLaundry Room
Window Features 
Blinds
Balcony/Porch/Lanai 
Dimensions - 10x23Level - First
Bathroom 2 
Dimensions - 5x7Level - First
Bedroom 2 
Dimensions - 11x12Level - FirstFeatures - Ceiling Fan(s)
Bedroom 3 
Dimensions - 11x12Level - FirstFeatures - Ceiling Fan(s)
Bedroom 4 
Dimensions - 19x19Level - FirstFeatures - Ceiling Fan(s)
Dining Room 
Dimensions - 10x11Level - First
Family Room 
Dimensions - 12x15Level - FirstFeatures - Ceiling Fan(s)
Kitchen 
Dimensions - 12x10Level - First
Living Room 
Dimensions - 15x20Level - First
Master Bathroom 
Dimensions - 8x4Level - First
Master Bedroom 
Dimensions - 13x12Level - FirstFeatures - Ceiling Fan(s)
Save
Ask
Tour
Hide
Share
Exterior Features
Construction Details 
BlockStucco
Exterior 
Storage
Fencing 
Vinyl
Lot Features 
Paved
Other Structures 
Shed(s)Storage
Patio And Porch 
EnclosedFront PorchPatioPorchRear PorchScreened
Pool Features 
In GroundScreen EnclosurePrivate
Private Pool 
Yes
Roof 
Shingle
Windows/Doors 
Blinds
Community Features
Financing Terms Available 
CashConventionalFHA
MLS Area 
32751 - Maitland / Eatonville
Roads 
Asphalt
Township 
21
Schools
School District
Unknown
Elementary School
Lake Orienta Elementary
Middle School
Milwee Middle
High School
Lyman High
Listing courtesy of EXP REALTY LLC (407) 809-1440


Listing information is provided by Participants of the Stellar MLS. IDX information is provided exclusively for personal, non-commercial use, and may not be used for any purpose other than to identify prospective properties consumers may be interested in purchasing. Information is deemed reliable but not guaranteed. Properties displayed may be listed or sold by various participants in the MLS Copyright 2026, Stellar MLS.
Last checked: 2026-05-28 01:32 PM EDT

Neighborhood & Commute
Source: Walkscore
Save
Ask
Tour
Hide
Share