
3709 WESTGATE ROADORLANDO, FL 32808
Due to the health concerns created by Coronavirus we are offering personal 1-1 online video walkthough tours where possible.
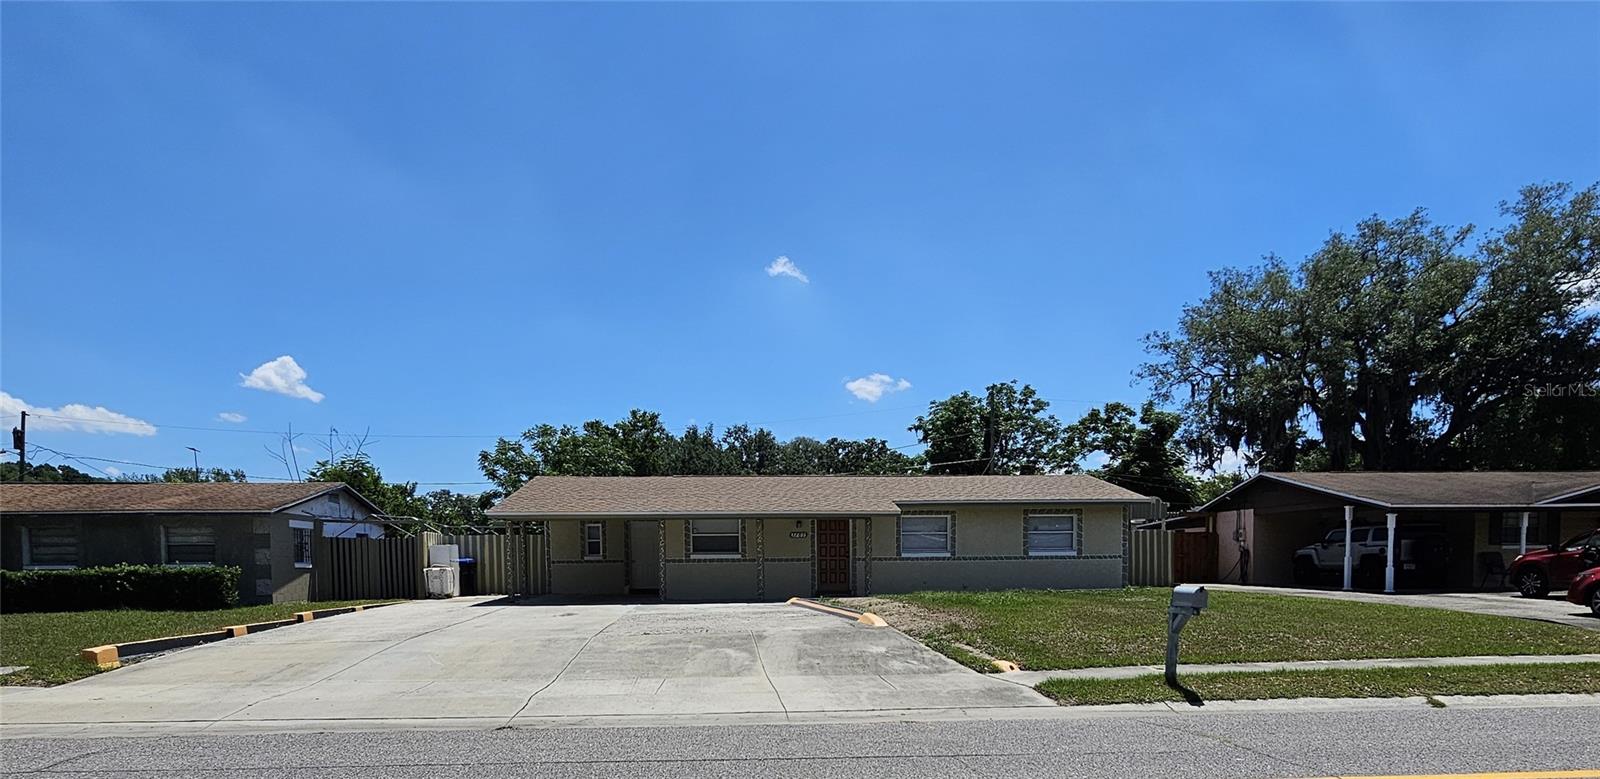
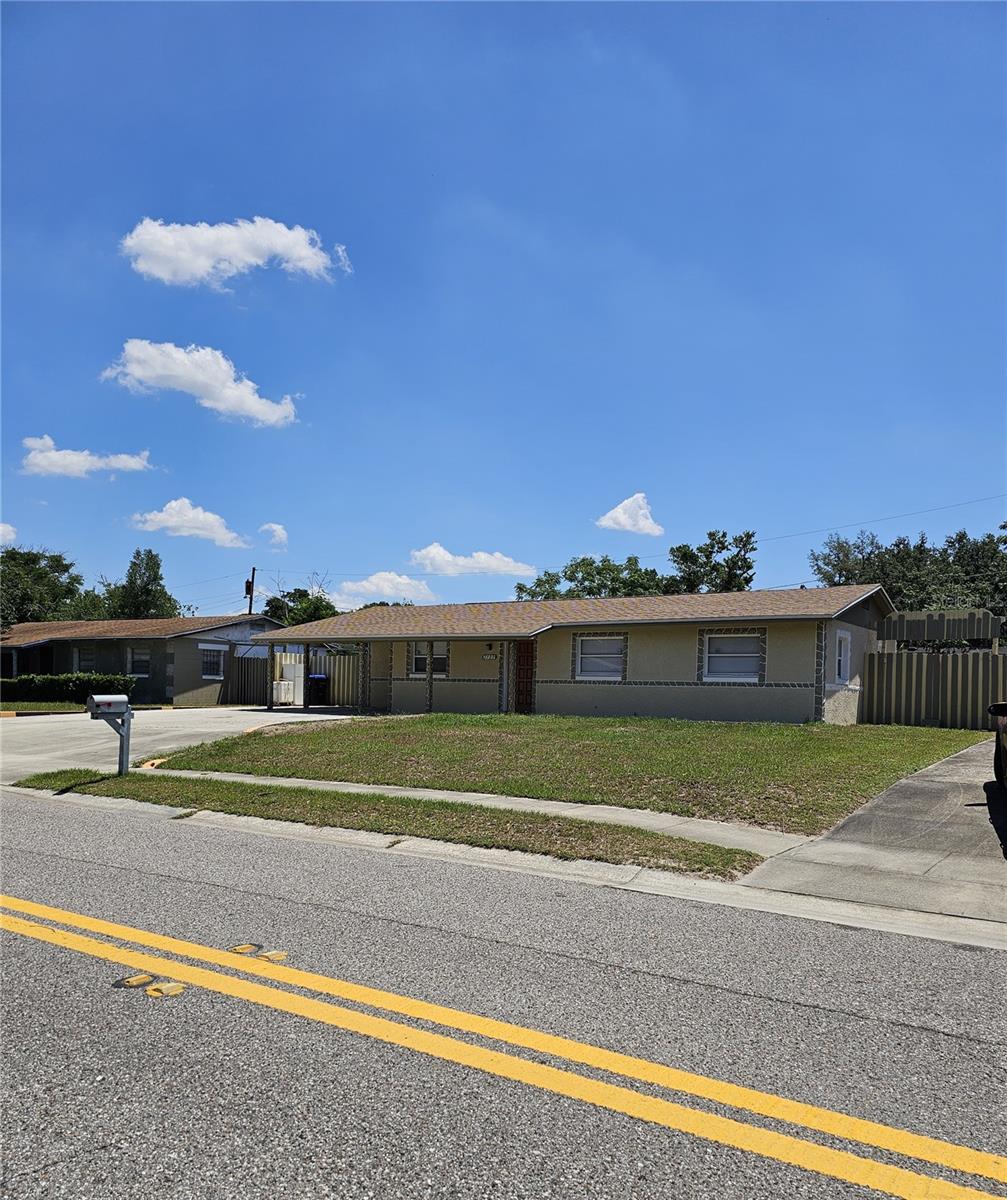

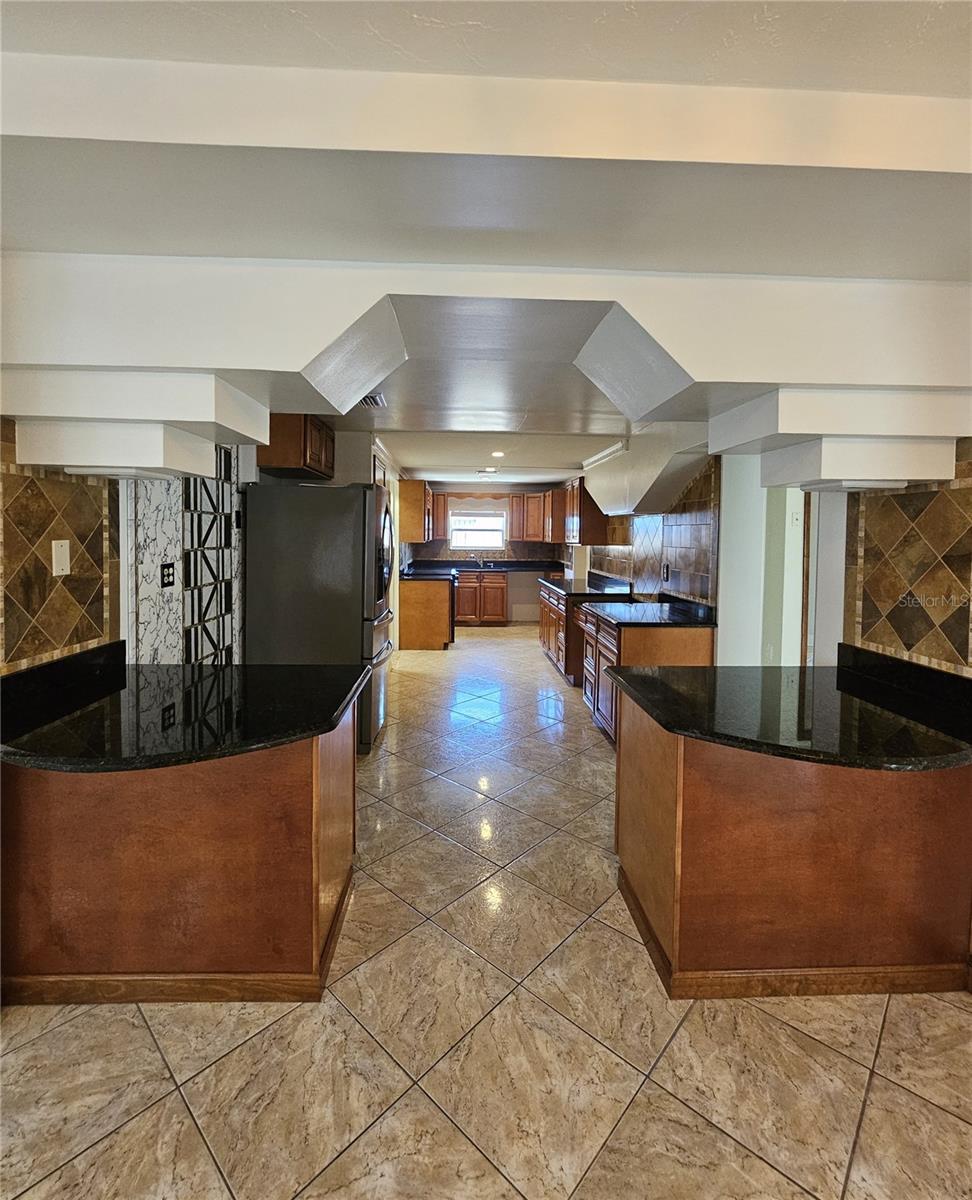
Beautifully updated and move-in ready home featuring spacious living areas, decorative tray ceilings, ceramic tile flooring throughout, and a beautifully upgraded kitchen with granite countertops, wood cabinetry, backsplash accents, and stainless-steel appliances. The home also showcases elegant marble wall accents in select interior spaces, adding warmth and character to the interior. All interior walls have been renovated and insulated, helping improve energy efficiency, indoor comfort, and noise reduction throughout the home. Major recent upgrades include NEW ROOF (2024), NEW A/C SYSTEM (2025), NEW WATER HEATER (2026), updated PVC plumbing, new fence, and additional duct replacements in living room and kitchen. Built with solid concrete block construction (CBS). Enjoy a spacious fenced backyard, covered carport area, laundry room, and flexible living spaces ideal for entertaining, large families, or multi-generational living. Conveniently located near major roadways, shopping, dining, schools, and Orlando attractions. Contact us today to arrange a private showing and discover the endless possibilities that await you in this property.
| 2 hours ago | Listing updated with changes from the MLS® | |
| 2 hours ago | Listing first seen on site |

Listing information is provided by Participants of the Stellar MLS. IDX information is provided exclusively for personal, non-commercial use, and may not be used for any purpose other than to identify prospective properties consumers may be interested in purchasing. Information is deemed reliable but not guaranteed. Properties displayed may be listed or sold by various participants in the MLS Copyright 2026, Stellar MLS.
Last checked: 2026-05-28 01:32 PM EDT
Did you know? You can invite friends and family to your search. They can join your search, rate and discuss listings with you.