
16379 SILVER GROVE BOULEVARDWINTER GARDEN, FL 34787
Due to the health concerns created by Coronavirus we are offering personal 1-1 online video walkthough tours where possible.



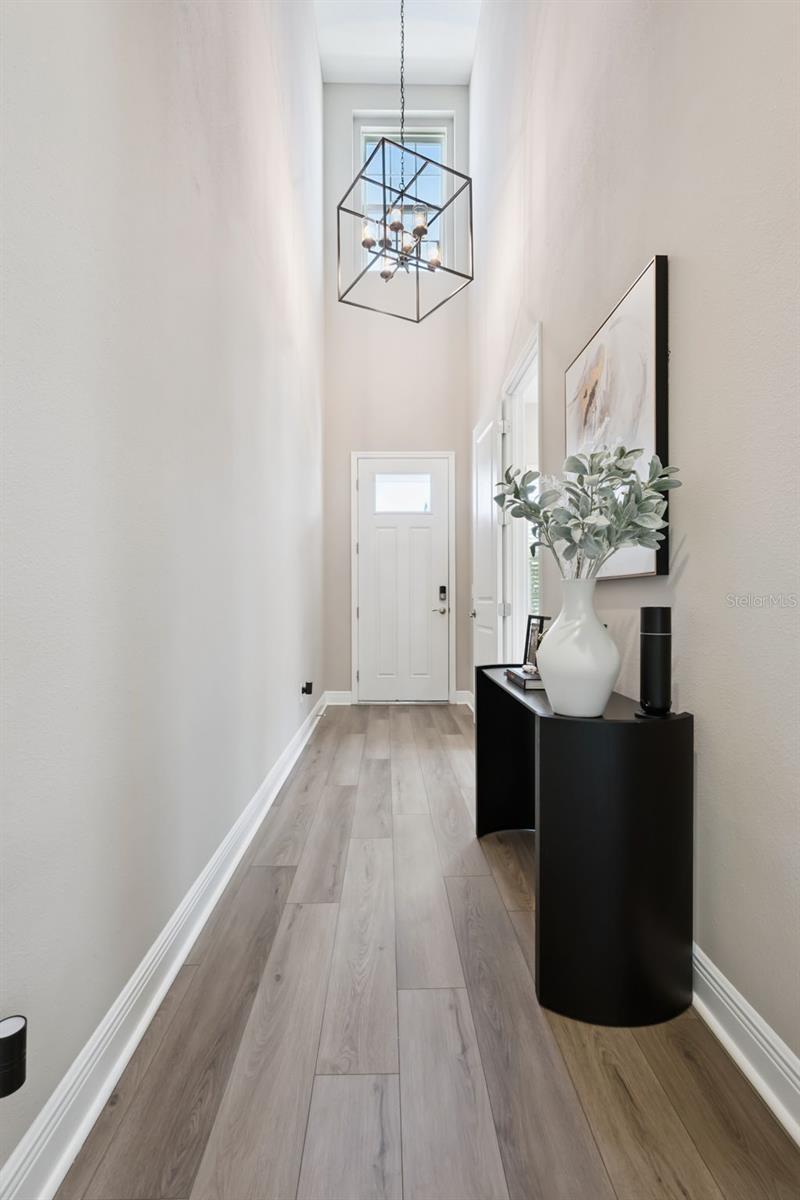
Welcome to Silverleaf Oaks at Hamlin, one of Winter Garden’s most desirable communities. This beautifully designed Pulte home offers over 3,700 square feet of living space with 5 bedrooms, 3.5 bathrooms, and a 3-car garage on an oversized homesite of approximately 9,500+ sqft. Built in 2025, the home combines modern luxury with functional everyday living. The open-concept floorplan features expansive living areas, abundant natural light, and seamless indoor-outdoor flow through large sliding glass doors. The gourmet kitchen is equipped with built-in appliances, cooktop, oversized island, and premium finishes, ideal for entertaining and daily living alike. The spacious primary suite offers a private retreat with spa-like bathroom features and generous closet space. Additional bedrooms provide flexibility for guests, home office, fitness room, or multigenerational living. Located in the heart of Hamlin, residents enjoy close proximity to shopping, dining, entertainment, top-rated schools, Horizon West growth corridor, Disney, and major highways. This is a rare opportunity to own a newer construction luxury home in one of Winter Garden’s fastest-appreciating areas.
| 50 minutes ago | Listing updated with changes from the MLS® | |
| an hour ago | Listing first seen on site |

Listing information is provided by Participants of the Stellar MLS. IDX information is provided exclusively for personal, non-commercial use, and may not be used for any purpose other than to identify prospective properties consumers may be interested in purchasing. Information is deemed reliable but not guaranteed. Properties displayed may be listed or sold by various participants in the MLS Copyright 2026, Stellar MLS.
Last checked: 2026-05-28 01:37 PM EDT
Did you know? You can invite friends and family to your search. They can join your search, rate and discuss listings with you.