
2408 SE 23RD PLACEOCALA, FL 34471
Due to the health concerns created by Coronavirus we are offering personal 1-1 online video walkthough tours where possible.
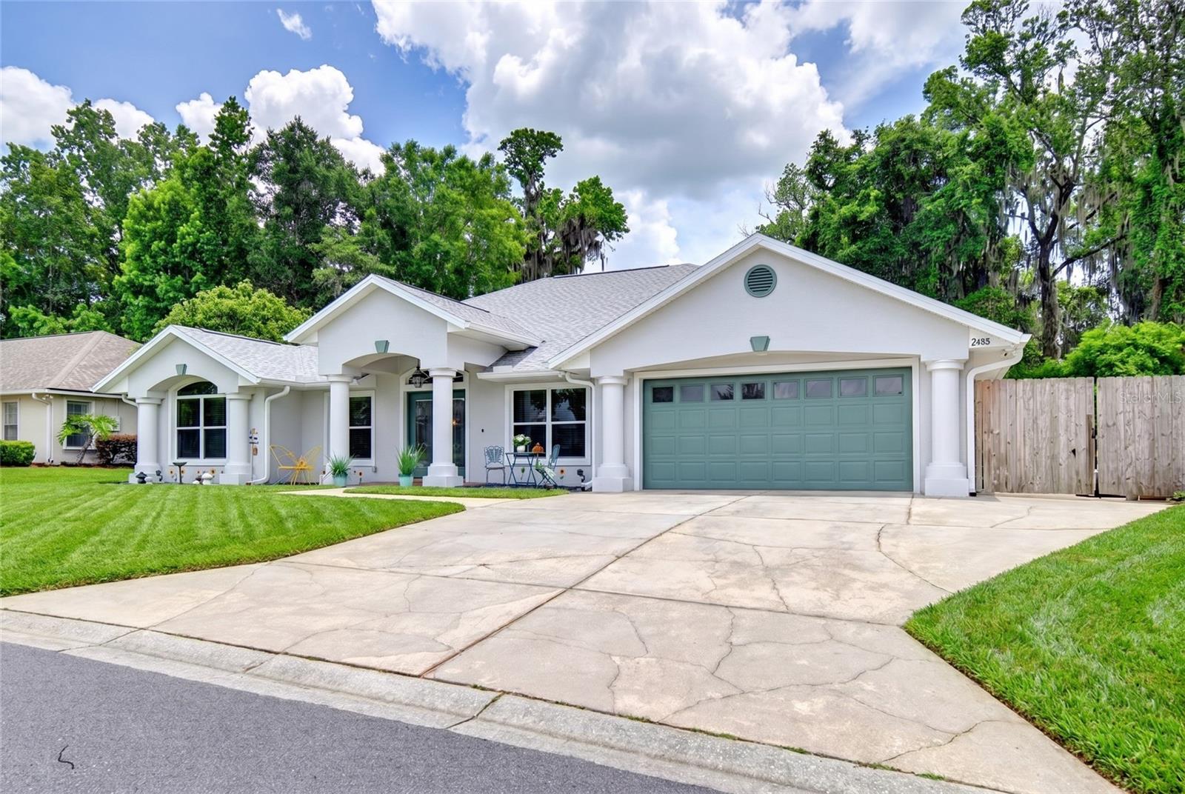
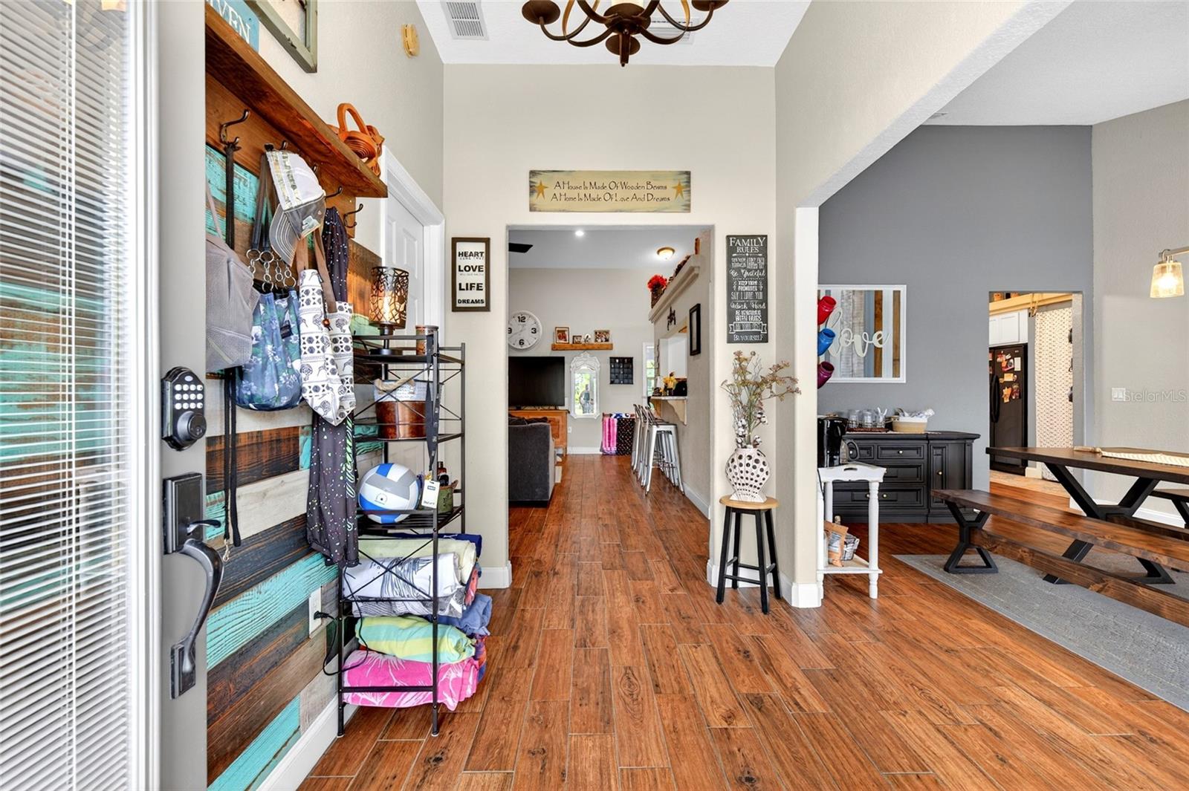
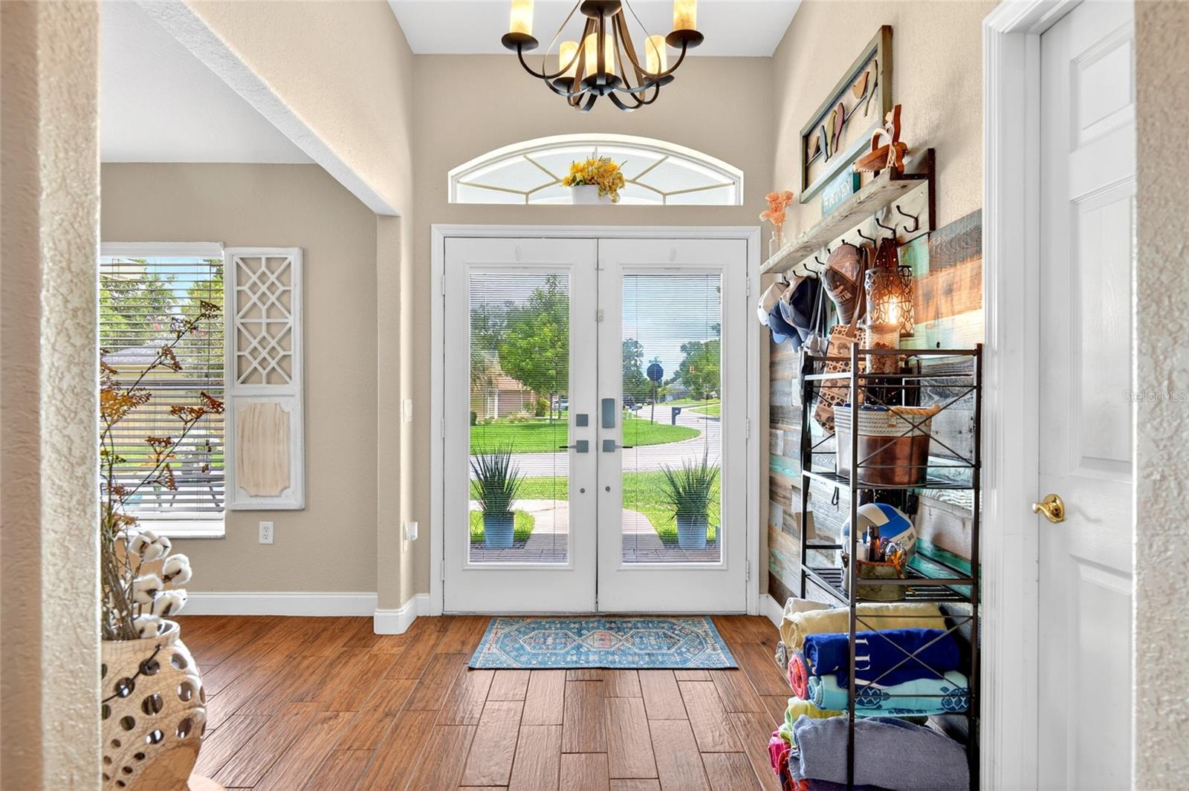
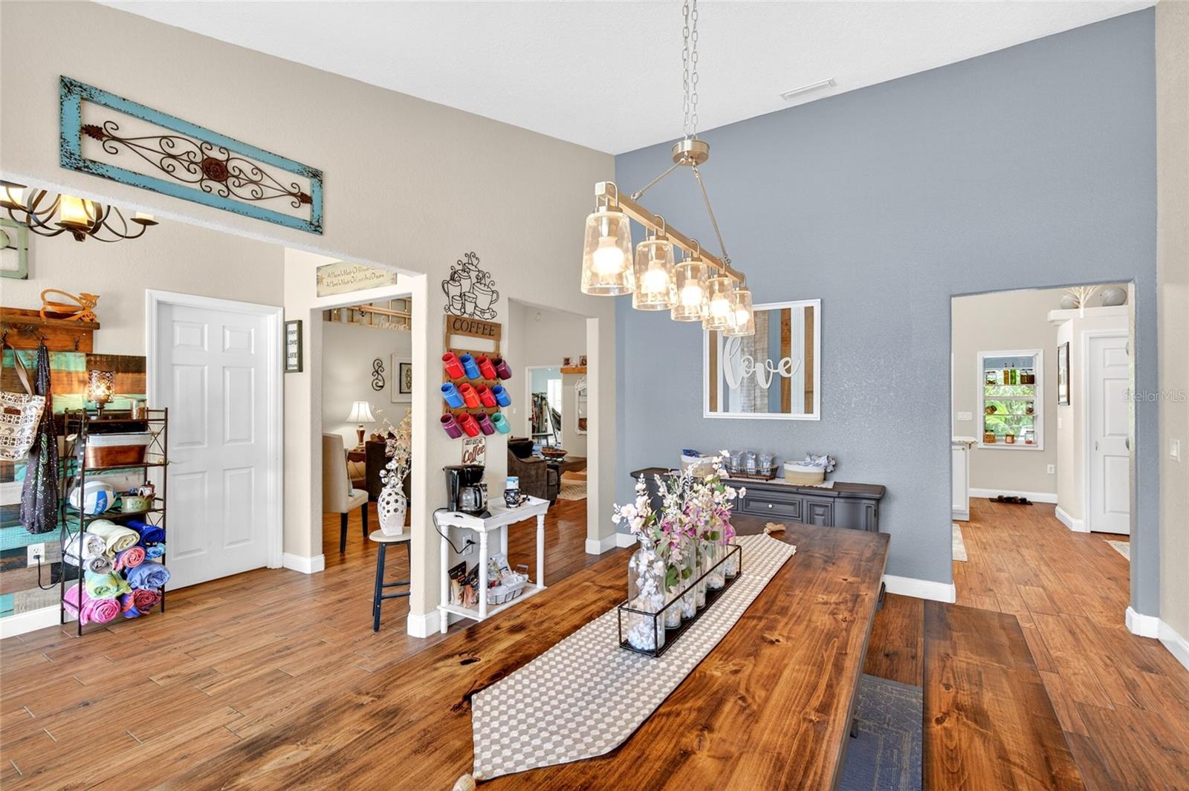
One or more photo(s) has been virtually staged. Woodland Estates in Se Ocala, a gated community with amenities including pool, tennis/pickleball court, clubhouse and fitness center with beautiful views on the pond! Oversized driveway leads to front covered entry with double glass door stepping into open floor plan with engineered hardwood floors, vaulted ceilings. The foyer has accent wall, to left is the office/den/5th bedroom , to right is the dining room with modern chandelier that leads to the kitchen with granite countertops, stainless steel appliances, laundry closet, pass through bar top, and peninsula Island. The primary suite sits in far right corner away from it all. This bedroom has tray ceilings and walk in closet with custom shelving and drawers. Primary bath features double granite top vanities and glass door tile surround shower. Stepping back into kitchen to spacious living room overlooking kitchen pass through bar top with bar stools and covered, screened in lanai. Living room has vaulted ceilings, high shelf and is the focal point of this home. Far left corner is the spacious 4th bedroom that could potentially work as an in law suite with half bath leading to lanai. Currently be utilized as a gym/fitness room with mirror closet doors. Just off of the living room are the 2nd with vaulted ceiling and 3rd bedrooms with tray ceiling, both with their own en suite bathrooms. Heading out the double french doors to tiled floor screened lanai with summer kitchen overlooking large deck just painted steps down to fenced backyard with paver fire pit. Double gate on right side of home for easy access to backyard. Rain gutters, concrete block stucco, Roof 2022. Low Hoa of $121/month and once a year $75 fee. All close to downtown, medical and restaurants!
| 3 hours ago | Listing updated with changes from the MLS® | |
| 4 hours ago | Listing first seen on site |

Listing information is provided by Participants of the Stellar MLS. IDX information is provided exclusively for personal, non-commercial use, and may not be used for any purpose other than to identify prospective properties consumers may be interested in purchasing. Information is deemed reliable but not guaranteed. Properties displayed may be listed or sold by various participants in the MLS Copyright 2026, Stellar MLS.
Last checked: 2026-05-31 01:02 PM EDT
Did you know? You can invite friends and family to your search. They can join your search, rate and discuss listings with you.