Save
Ask
Tour
Hide
Share
$239,900
New Listing

9735 W DUNNELLON ROAD
CRYSTAL RIVER, FL 34428

For Sale|Single Family Residence|Active
3
Beds
2
Total Baths
2
Full Baths
1,279
SqFt
$188
/SqFt
2006
Built
Subdivision:
RAINBOW FOREST
County:
Citrus

Due to the health concerns created by Coronavirus we are offering personal 1-1 online video walkthough tours where possible.
9735 W DUNNELLON ROAD9735 W DUNNELLON ROAD9735 W DUNNELLON ROAD9735 W DUNNELLON ROAD
Save
Ask
Tour
Hide
Share

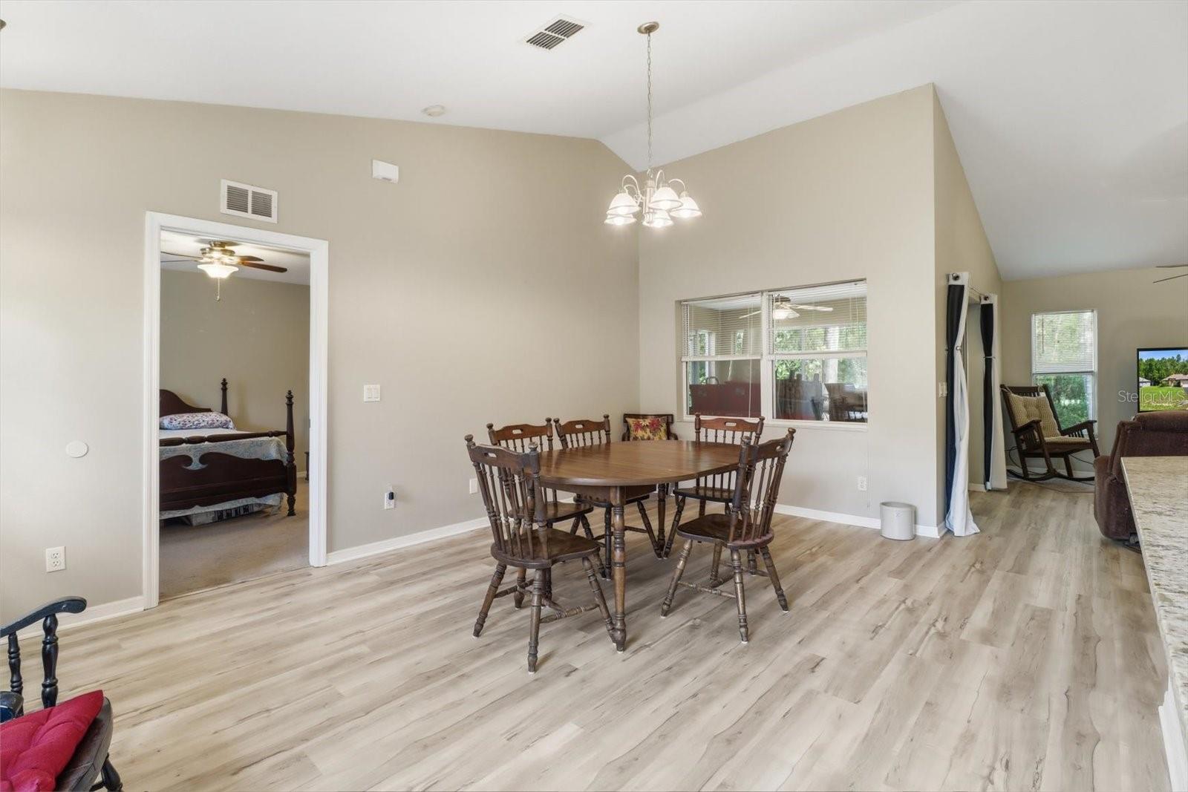
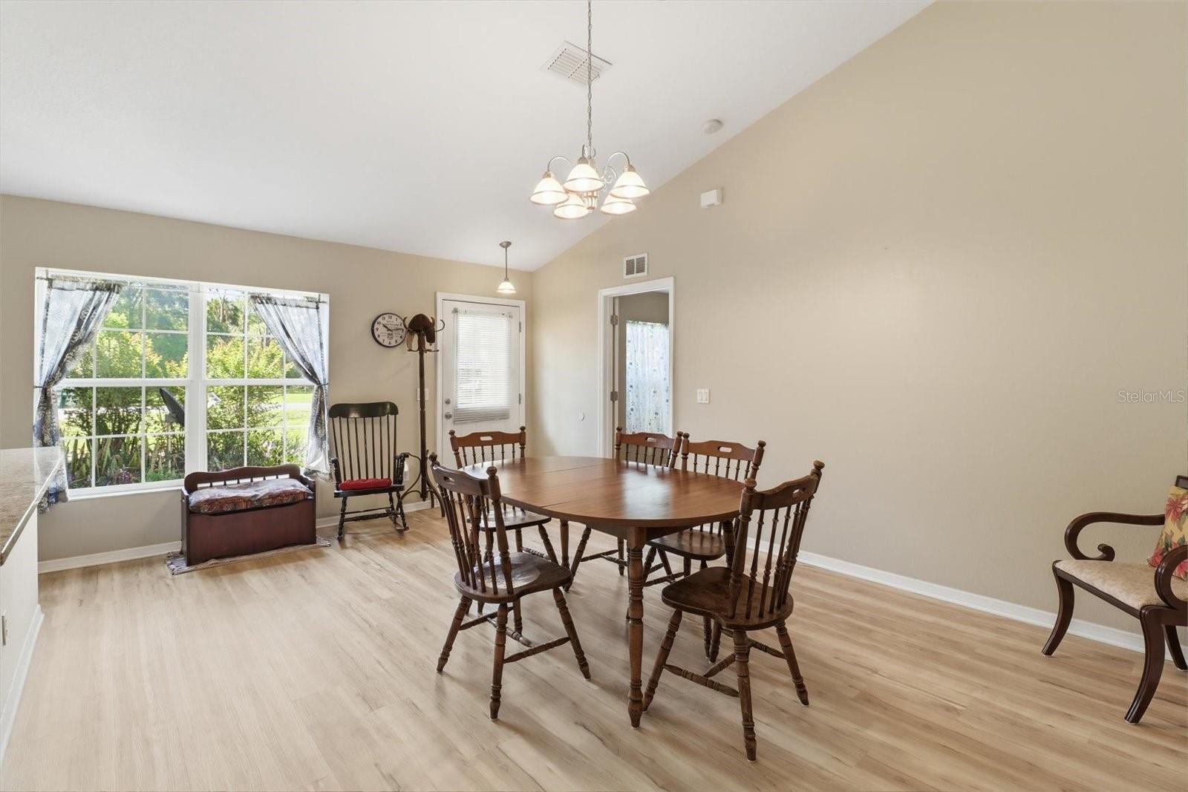
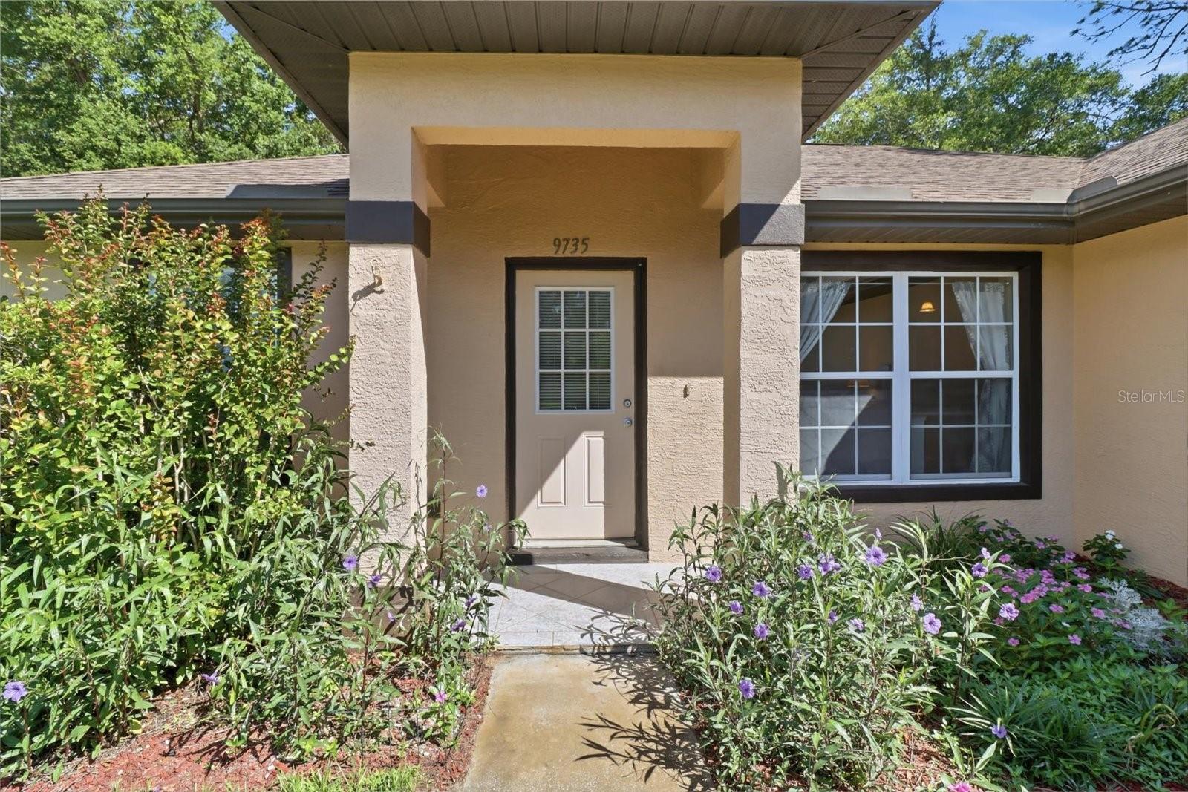
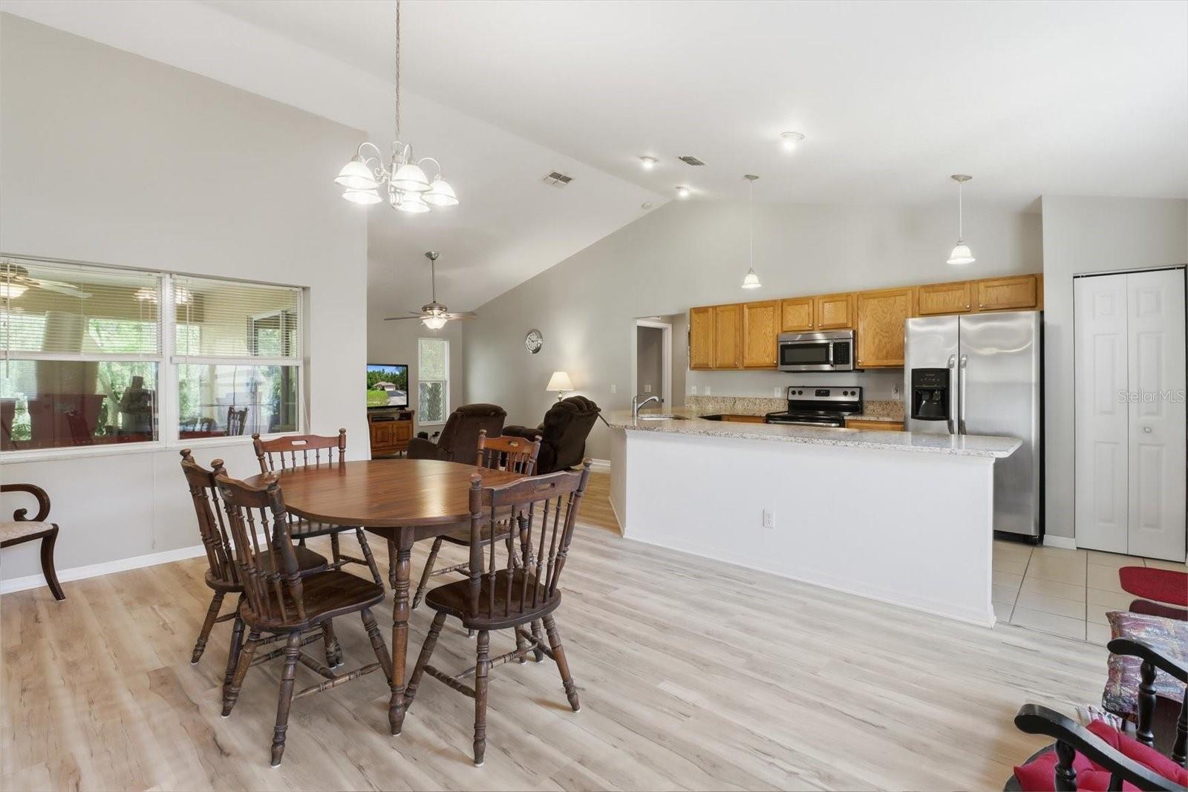
Welcome to this charming 3-bedroom, 2-bathroom home located at 9735 W. Dunnellon Rd in the heart of Crystal River, Florida. Nestled on a spacious property, this residence offers the perfect blend of comfort, functionality, and Florida lifestyle living. Enter the home to find a bright and inviting layout with ample natural light, a well-appointed kitchen, and comfortable living spaces designed for both relaxation and entertaining. The primary suite features a private bath, while two additional bedrooms provide flexibility for family, guests, or a home office. Outside, enjoy the property- ideal for outdoor activities, gardening, or simply soaking in the peaceful surroundings. With plenty of space, this property is especially appealing for those who love the outdoors. Conveniently located near Crystal River’s renowned springs, boating, fishing, and wildlife attractions, as well as local shops and dining, this home offers the perfect opportunity to enjoy the best of Florida’s Nature Coast. Don’t miss your chance to own a slice of paradise in a highly desirable area.

Save
Ask
Tour
Hide
Share
Listing Snapshot
Price 
$239,900
Days On Site 
0 Days
Bedrooms 
3
Inside Area (SqFt) 
1,279 sqft
Total Baths 
2
Full Baths 
2
Partial Baths 
N/A
Lot Size 
0.22 Acres
Year Built 
2006
MLS® Number 
OM725648
Status 
Active
Property Tax 
$1,397.19
HOA/Condo/Coop Fees 
N/A
Sq Ft Source 
Public Records
Friends & Family
Recent Activity
5 hours agoListing updated with changes from the MLS®
5 hours agoListing first seen on site
General Features
Acres 
0.22
Attached Garage 
Yes
Direction Faces 
South
Foundation 
Slab
Garage 
Yes
Garage Spaces 
2
Levels 
One
Number Of Stories 
1
Parking 
DrivewayGarage Door OpenerAttached
Property Sub Type 
Single Family Residence
Sewer 
Septic Tank
SqFt Total 
1759
Utilities 
Electricity Connected
Water Source 
PrivateWell
Zoning 
CLR
Interior Features
Appliances 
CooktopDishwasherDryerElectric Water HeaterMicrowaveRangeRange HoodWasherWater Softener
Cooling 
Central Air
Flooring 
CarpetCeramic TileHardwood
Furnished 
Unfurnished
Heating 
CentralElectricHeat Pump
Interior 
Stone Counters
Laundry Features 
In Garage
Balcony/Porch/Lanai 
Dimensions - 12x13Level - First
Bathroom 2 
Dimensions - 8x5Level - First
Bedroom 2 
Dimensions - 12x11Level - First
Bedroom 3 
Dimensions - 13x11Level - First
Dining Room 
Dimensions - 17x12Level - First
Kitchen 
Dimensions - 15x12Level - First
Living Room 
Dimensions - 16x13Level - First
Master Bathroom 
Dimensions - 12x6Level - First
Master Bedroom 
Dimensions - 12x13Level - First
Save
Ask
Tour
Hide
Share
Exterior Features
Construction Details 
BlockConcreteStucco
Exterior 
LightingRain Gutters
Lot Features 
WoodedLandscapedPaved
Patio And Porch 
EnclosedRear Porch
Roof 
Shingle
View 
Trees/Woods
Waterview 
Trees/Woods
Community Features
Financing Terms Available 
CashConventionalFHAVA Loan
MLS Area 
34428 - Crystal River
Roads 
Paved
Township 
17S
Schools
School District
Unknown
Elementary School
Crystal River Primary School
Middle School
Crystal River Middle School
High School
Crystal River High School
Listing courtesy of COLDWELL BANKER INVESTORS REAL (352) 302-0469


Listing information is provided by Participants of the Stellar MLS. IDX information is provided exclusively for personal, non-commercial use, and may not be used for any purpose other than to identify prospective properties consumers may be interested in purchasing. Information is deemed reliable but not guaranteed. Properties displayed may be listed or sold by various participants in the MLS Copyright 2026, Stellar MLS.
Last checked: 2026-05-31 01:02 PM EDT

Neighborhood & Commute
Source: Walkscore
Save
Ask
Tour
Hide
Share