Save
Ask
Tour
Hide
Share
$915,000
New Listing

9410 LISBON STREET
SEFFNER, FL 33584

For Sale|Single Family Residence|Active
5
Beds
3
Total Baths
3
Full Baths
3,268
SqFt
$280
/SqFt
2018
Built
Subdivision:
TOULON-PHASE 2
County:
Hillsborough

Due to the health concerns created by Coronavirus we are offering personal 1-1 online video walkthough tours where possible.
9410 LISBON STREET9410 LISBON STREET9410 LISBON STREET9410 LISBON STREET
Save
Ask
Tour
Hide
Share

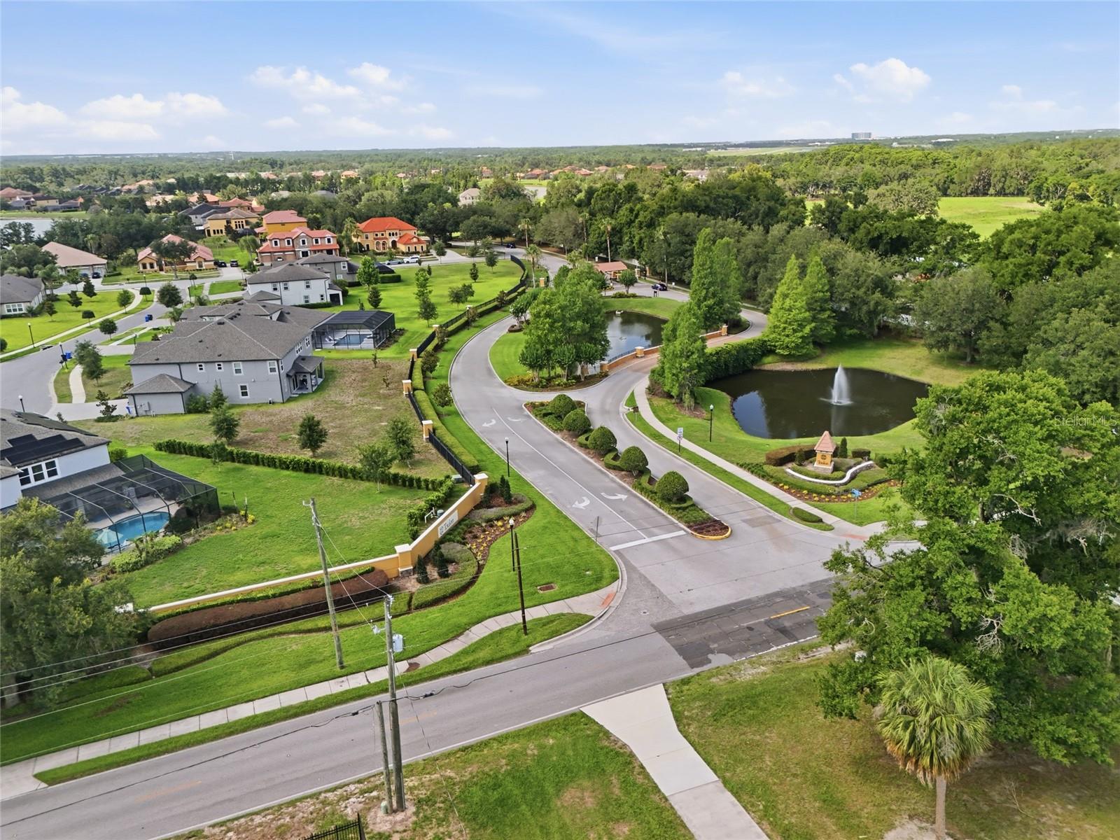
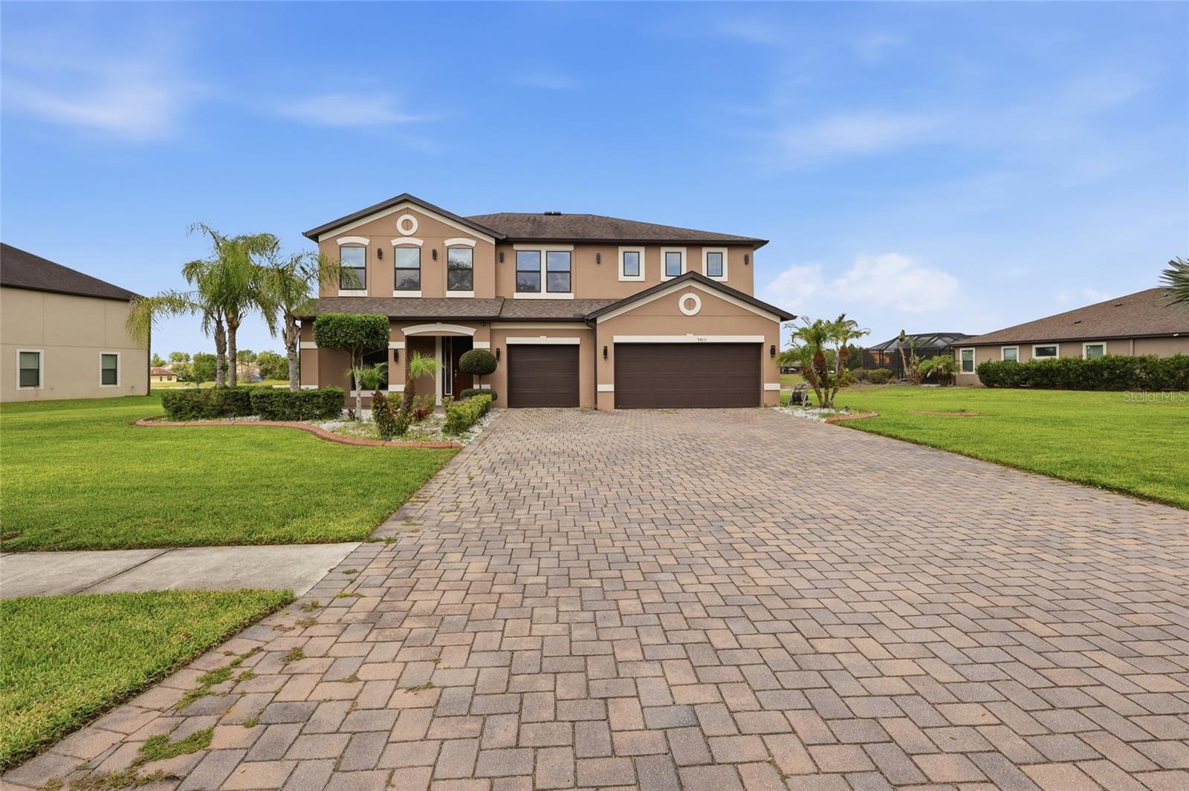
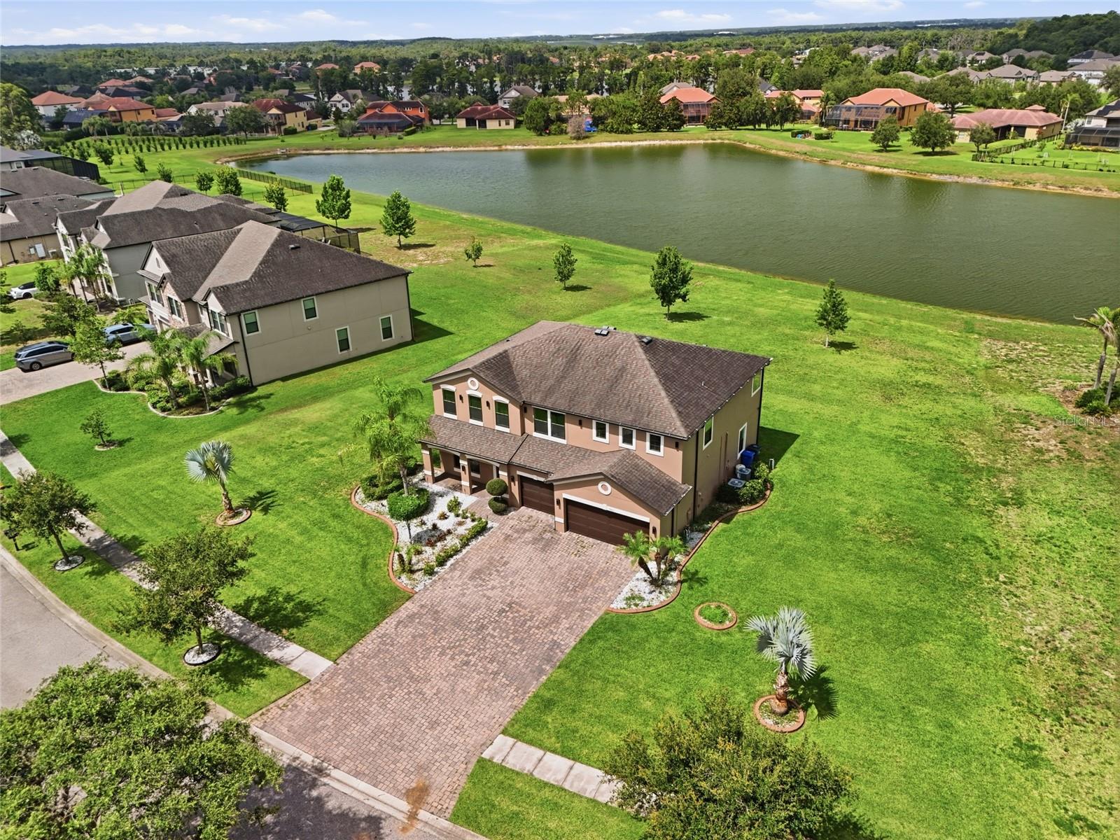
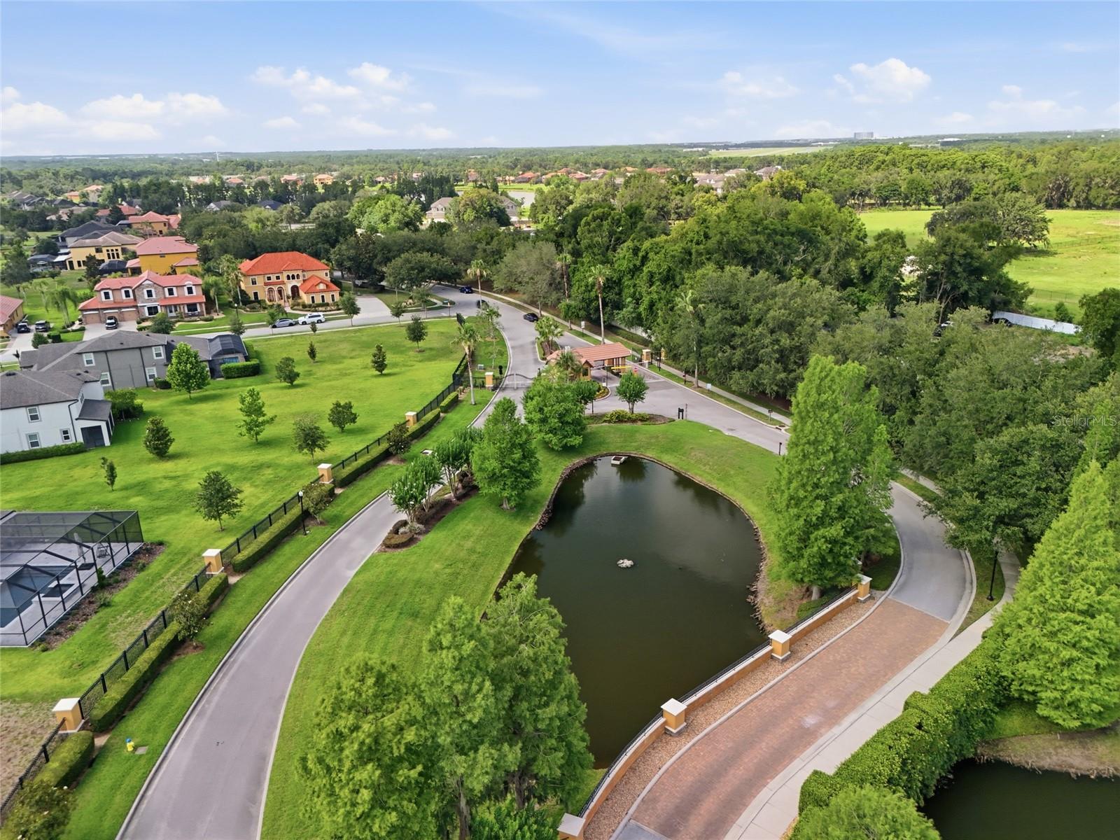
Prepare to be wowed. This extraordinary 5 bedroom, 3 bath luxury home sits on an oversized water-view lot in an exclusive, highly sought after Gated Community just 20 minutes from Tampa. Offering the kind of presence and elegance that stops buyers in their tracks. The two-story foyer makes a jaw-dropping first impression, leading to a chef-inspired gourmet kitchen and spacious living areas framed by sleek 8' interior doors and large windows flooding the space with natural light. Every detail has been elevated — roof gutters, whole-home water softener, irrigation well, 3-car garage with upgraded insulated garage doors, and a pavered driveway that sets the tone before you even step inside. This is true Florida Luxury. Save it, Love it, Schedule it! Come and experience it for yourself!

Save
Ask
Tour
Hide
Share
Listing Snapshot
Price 
$915,000
Days On Site 
0 Days
Bedrooms 
5
Inside Area (SqFt) 
3,268 sqft
Total Baths 
3
Full Baths 
3
Partial Baths 
N/A
Lot Size 
0.62 Acres
Year Built 
2018
MLS® Number 
S5150872
Status 
Active
Property Tax 
$597.26
HOA/Condo/Coop Fees 
$154 monthly
Sq Ft Source 
Public Records
Friends & Family
Recent Activity
an hour agoListing updated with changes from the MLS®
5 hours agoListing first seen on site
General Features
Acres 
0.62
Attached Garage 
Yes
Direction Faces 
East
Foundation 
Slab
Garage 
Yes
Garage Spaces 
3
Levels 
Two
Number Of Stories 
2
Parking 
DrivewayGarage Door OpenerAttached
Pets 
Yes
Property Sub Type 
Single Family Residence
Sewer 
Public Sewer
SqFt Total 
4255
Style 
Contemporary
Utilities 
Cable AvailableCable ConnectedElectricity ConnectedSewer ConnectedUnderground UtilitiesWater Connected
Water Source 
Public
Zoning 
PD
Interior Features
Appliances 
CooktopDishwasherDisposalDryerElectric Water HeaterExhaust FanMicrowaveRefrigeratorWasherWater Softener
Cooling 
Central Air
Fireplace 
Yes
Fireplace Features 
ElectricVentless
Flooring 
CarpetCeramic TileHardwood
Furnished 
Unfurnished
Heating 
Central
Interior 
High CeilingsOpen FloorplanStone CountersTray Ceiling(s)Walk-In Closet(s)
Laundry Features 
Electric Dryer HookupInsideLaundry Room
Window Features 
Window CoveringsBlindsDouble Pane WindowsWindow Treatments
Great Room 
Dimensions - 16x23Level - FirstFeatures - Ceiling Fan(s)
Kitchen 
Dimensions - 11x17Level - FirstFeatures - Kitchen Island
Loft 
Dimensions - 15x18Level - SecondFeatures - Ceiling Fan(s)
Master Bedroom 
Dimensions - 16x19Level - SecondFeatures - Ceiling Fan(s)
Save
Ask
Tour
Hide
Share
Exterior Features
Construction Details 
BlockStucco
Exterior 
Rain Gutters
Lot Features 
LandscapedPavedPrivateWaterfront
Patio And Porch 
Rear Porch
Roof 
Shingle
View 
PondWater
Waterfront 
Yes
Waterfront Features 
Pond
Waterview 
PondWater
Windows/Doors 
Window CoveringsBlindsDouble Pane WindowsWindow Treatments
Community Features
Association Dues 
154
Community Features 
Street Lights
Financing Terms Available 
CashConventionalVA Loan
HOA Fee Frequency 
Monthly
MLS Area 
33584 - Seffner
Roads 
AsphaltPaved
Township 
28
Schools
School District
Unknown
Elementary School
McDonald-HB
Middle School
Jennings-HB
High School
Armwood-HB
Listing courtesy of CRISTALDI REALTY LLC (863) 651-4535


Listing information is provided by Participants of the Stellar MLS. IDX information is provided exclusively for personal, non-commercial use, and may not be used for any purpose other than to identify prospective properties consumers may be interested in purchasing. Information is deemed reliable but not guaranteed. Properties displayed may be listed or sold by various participants in the MLS Copyright 2026, Stellar MLS.
Last checked: 2026-05-31 01:02 PM EDT

Neighborhood & Commute
Source: Walkscore
Save
Ask
Tour
Hide
Share