Save
Ask
Tour
Hide
Share
$434,990
New Listing

1758 PEPPER GRASS DRIVE
NORTH PORT, FL 34289

For Sale|Single Family Residence|Active
2
Beds
3
Total Baths
2
Full Baths
1
Partial Bath
2,080
SqFt
$209
/SqFt
2026
Built
Subdivision:
ARBOR OAKS AT THE WOODLANDS
County:
Sarasota

Due to the health concerns created by Coronavirus we are offering personal 1-1 online video walkthough tours where possible.
1758 PEPPER GRASS DRIVE1758 PEPPER GRASS DRIVE1758 PEPPER GRASS DRIVE1758 PEPPER GRASS DRIVE
Save
Ask
Tour
Hide
Share

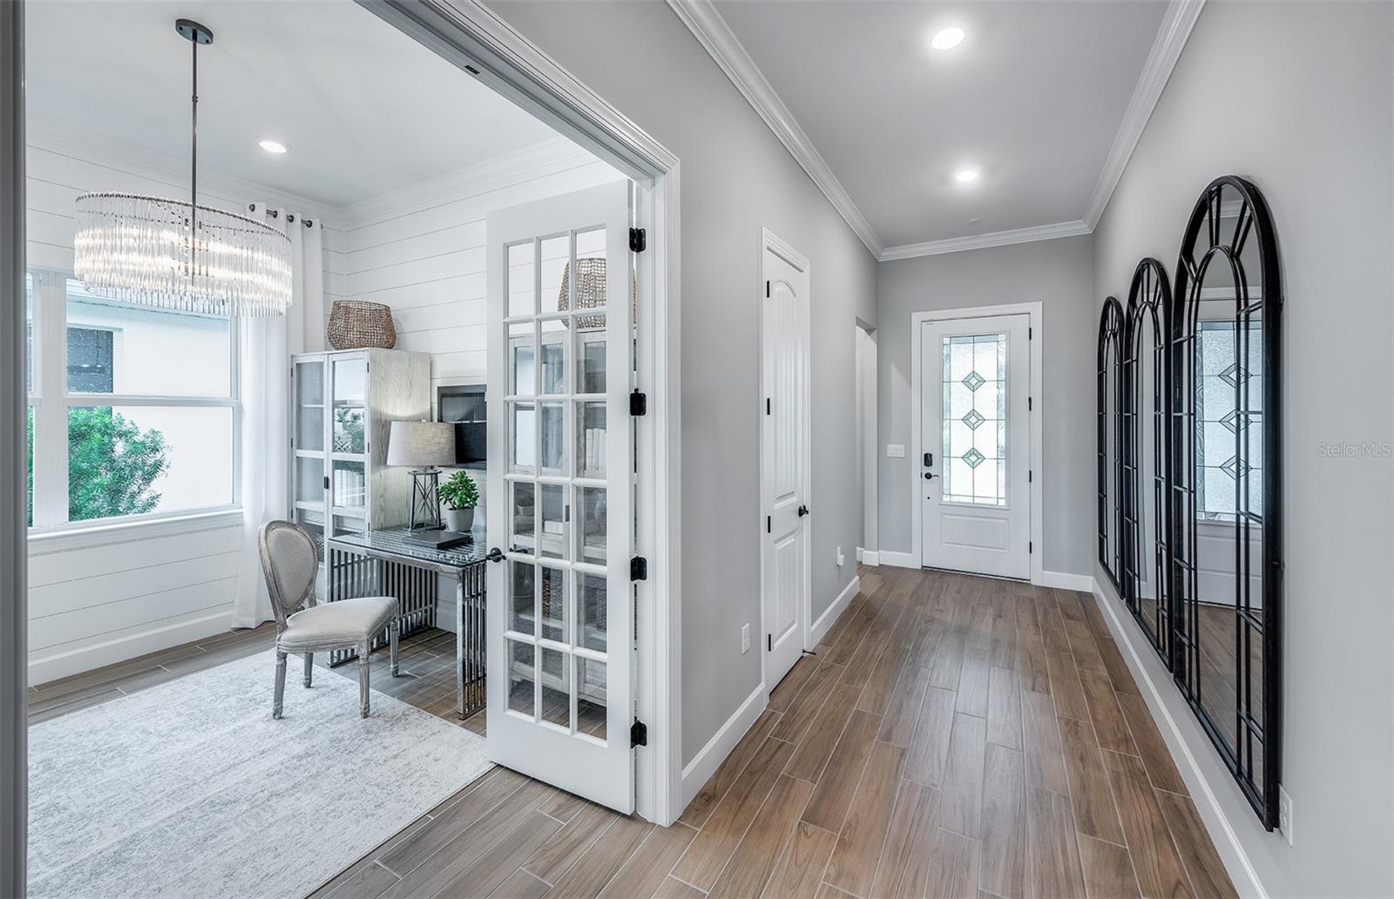
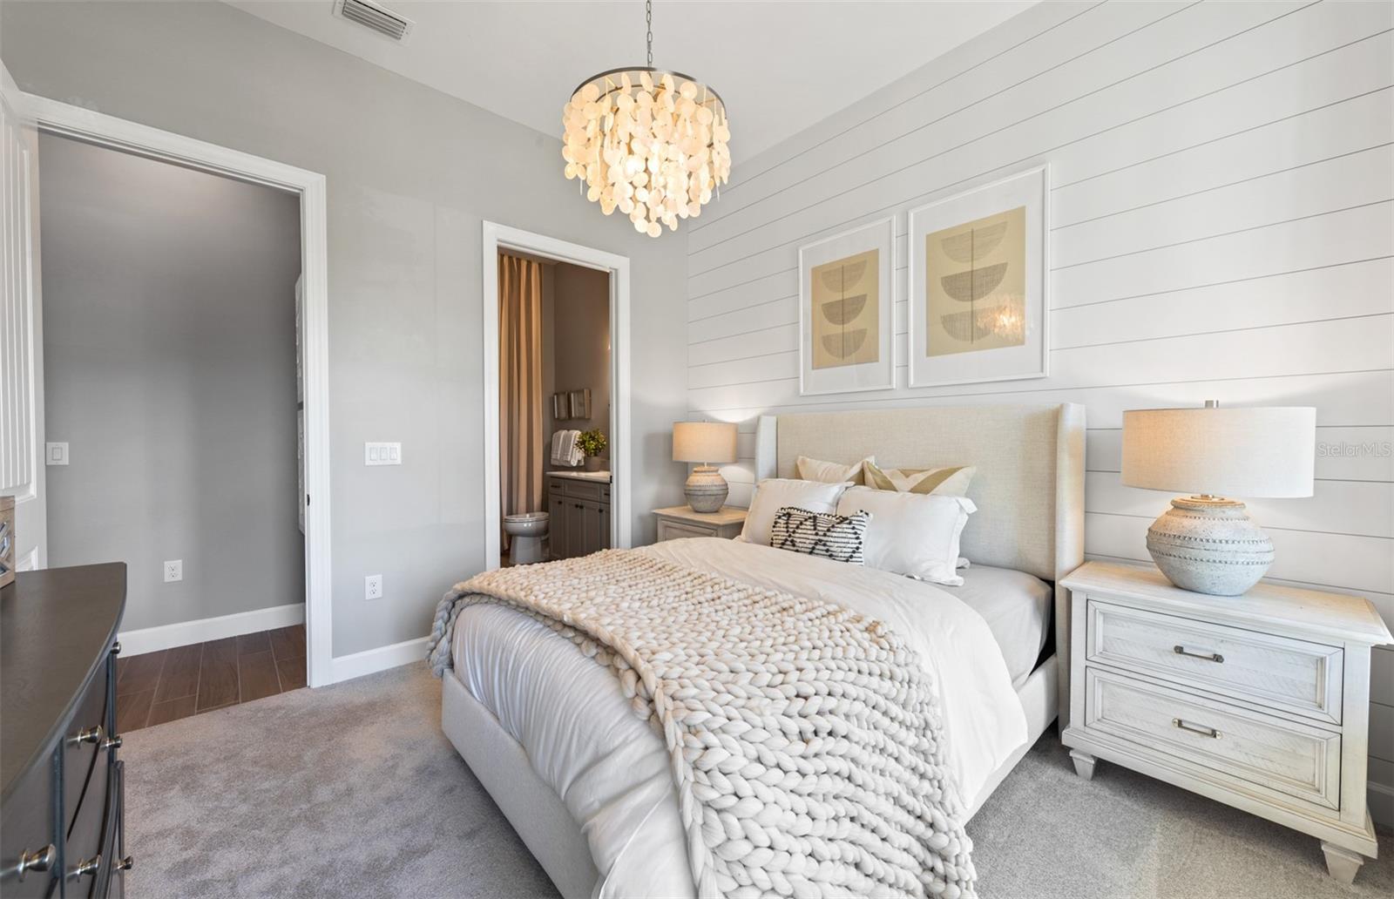
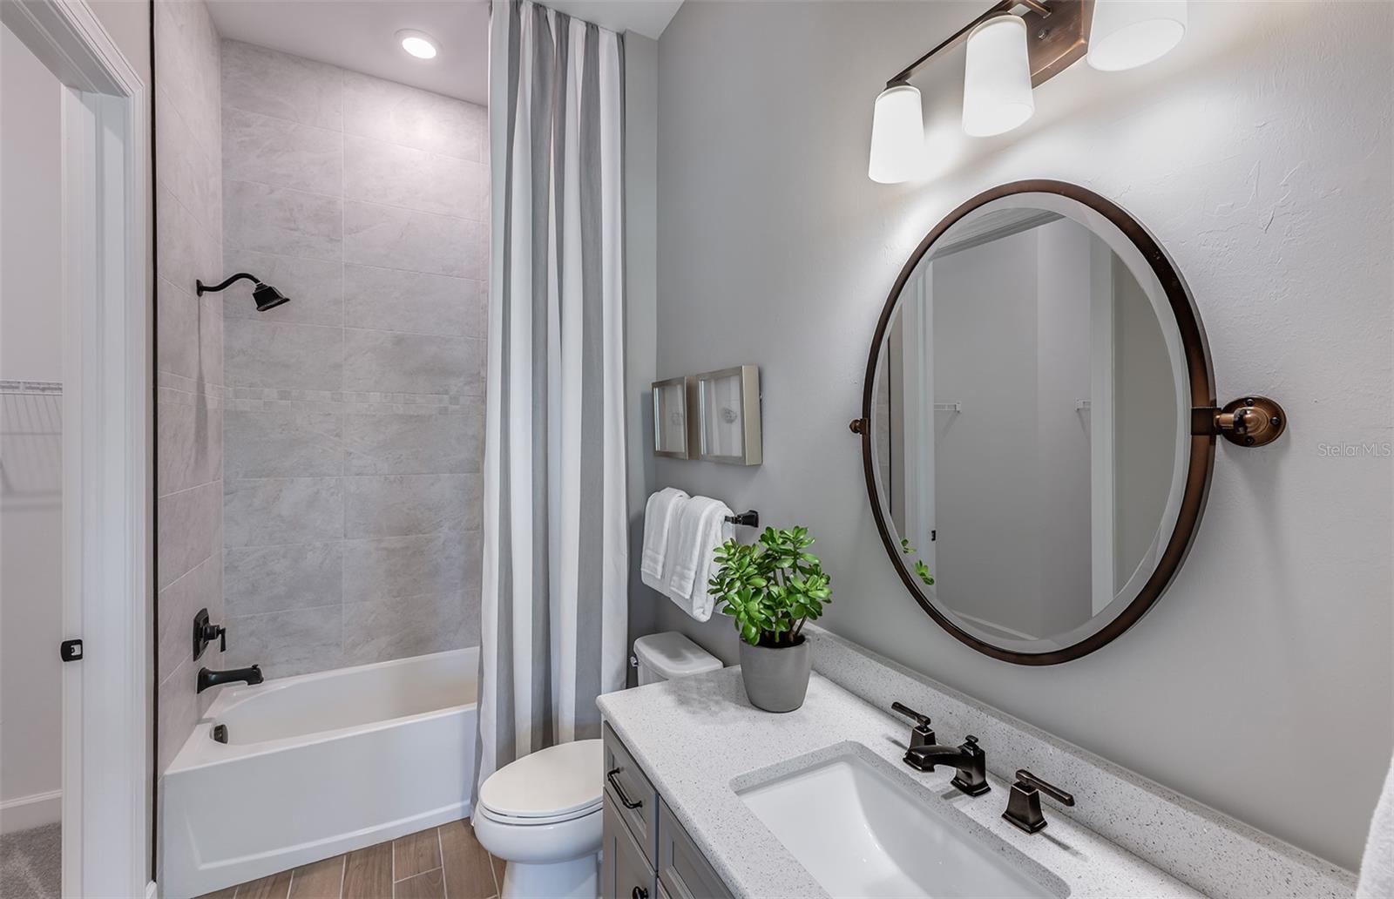
Under Construction. This Prestige floorplan offers 2 bedrooms and 2.5 bathrooms, combining comfort and style in a well-designed layout. Upgrades include cabinetry paired with quartz countertops, tile flooring throughout, 8' interior doors, and 5" baseboards, creating a clean and modern aesthetic. Beyond your doorstep, Arbor Oaks provides an array of resort-style amenities. Spend sunny afternoons at the pool with lap lanes and spa, unwind at the Barefoot Bar, or gather with friends by the Firepit Grill. The state-of-the-art clubhouse features a fitness center, community room, catering kitchen, activity rooms, and an outdoor veranda. Enjoy friendly competition on the pickleball, bocce ball, and tennis courts, or host a cookout at the BBQ grills. Your four-legged companion will love the community dog park, and for beach lovers, pristine destinations like Stump Pass State Park and Siesta Key are just a short drive away. Experience the best of Florida living at Arbor Oaks—your dream home awaits!

Save
Ask
Tour
Hide
Share
Listing Snapshot
Price 
$434,990
Days On Site 
0 Days
Bedrooms 
2
Inside Area (SqFt) 
2,080 sqft
Total Baths 
3
Full Baths 
2
Partial Baths 
1
Lot Size 
0.14 Acres
Year Built 
2026
MLS® Number 
TB8509458
Status 
Active
Property Tax 
$7,497
HOA/Condo/Coop Fees 
$325.15 monthly
Sq Ft Source 
Builder
Friends & Family
Recent Activity
an hour agoListing updated with changes from the MLS®
2 hours agoListing first seen on site
General Features
Acres 
0.14
Attached Garage 
Yes
Direction Faces 
South
Foundation 
Slab
Garage 
Yes
Garage Spaces 
2
Home Warranty 
Yes
Levels 
One
Number Of Stories 
1
Parking 
Attached
Pets 
Breed RestrictionsNumber LimitYes
Property Condition 
Under ConstructionNew Construction
Property Sub Type 
Single Family Residence
Security 
Gated CommunitySmoke Detector(s)
Sewer 
Public Sewer
SqFt Total 
2849
Utilities 
Cable AvailableNatural Gas AvailableCable ConnectedElectricity ConnectedNatural Gas Connected
Water Source 
Public
Zoning 
SAPD
Interior Features
Appliances 
Convection OvenCooktopDishwasherDryerExhaust FanFreezerGas Water HeaterMicrowaveRefrigeratorWasher
Cooling 
Central Air
Flooring 
CarpetTile
Furnished 
Unfurnished
Heating 
Central
Interior 
Eat-in KitchenHigh CeilingsOpen FloorplanTray Ceiling(s)Walk-In Closet(s)
Laundry Features 
InsideLaundry ChuteLaundry Room
Window Features 
Low Emissivity WindowsStorm Window(s)
Bedroom 2 
Dimensions - 11x12Level - First
Dining Room 
Dimensions - 10.5x12.75Level - First
Kitchen 
Dimensions - 18x11Level - First
Living Room 
Dimensions - 14.5x19.5Level - First
Master Bedroom 
Dimensions - 14x14Level - FirstFeatures - Double Vanity
Office 
Dimensions - 11.75x10.5Level - First
Save
Ask
Tour
Hide
Share
Exterior Features
Construction Details 
Stucco
Exterior 
Rain Gutters
Lot Features 
Paved
Patio And Porch 
CoveredScreened
Roof 
ConcreteTile
View 
Park/GreenbeltTrees/Woods
Waterview 
Park/GreenbeltTrees/Woods
Windows/Doors 
Low Emissivity WindowsStorm Window(s)
Community Features
Association Amenities 
ClubhouseFitness CenterGatedMaintenancePoolSpa/Hot TubTennis Court(s)Trail(s)
Association Dues 
325.15
Community Features 
GatedFitness CenterParkPoolSidewalksTennis Court(s)
Financing Terms Available 
CashConventionalFHAVA Loan
HOA Fee Frequency 
Monthly
MLS Area 
34289 - North Port
Roads 
Asphalt
Township 
39
Schools
School District
Unknown
Elementary School
Atwater Bay Elementary
Middle School
Woodland Middle School
High School
North Port High
Listing courtesy of PULTE REALTY INC (941) 229-3395


Listing information is provided by Participants of the Stellar MLS. IDX information is provided exclusively for personal, non-commercial use, and may not be used for any purpose other than to identify prospective properties consumers may be interested in purchasing. Information is deemed reliable but not guaranteed. Properties displayed may be listed or sold by various participants in the MLS Copyright 2026, Stellar MLS.
Last checked: 2026-05-28 01:37 PM EDT

Neighborhood & Commute
Source: Walkscore
Save
Ask
Tour
Hide
Share