
506 SUNRISE DRIVEORLANDO, FL 32803
Due to the health concerns created by Coronavirus we are offering personal 1-1 online video walkthough tours where possible.

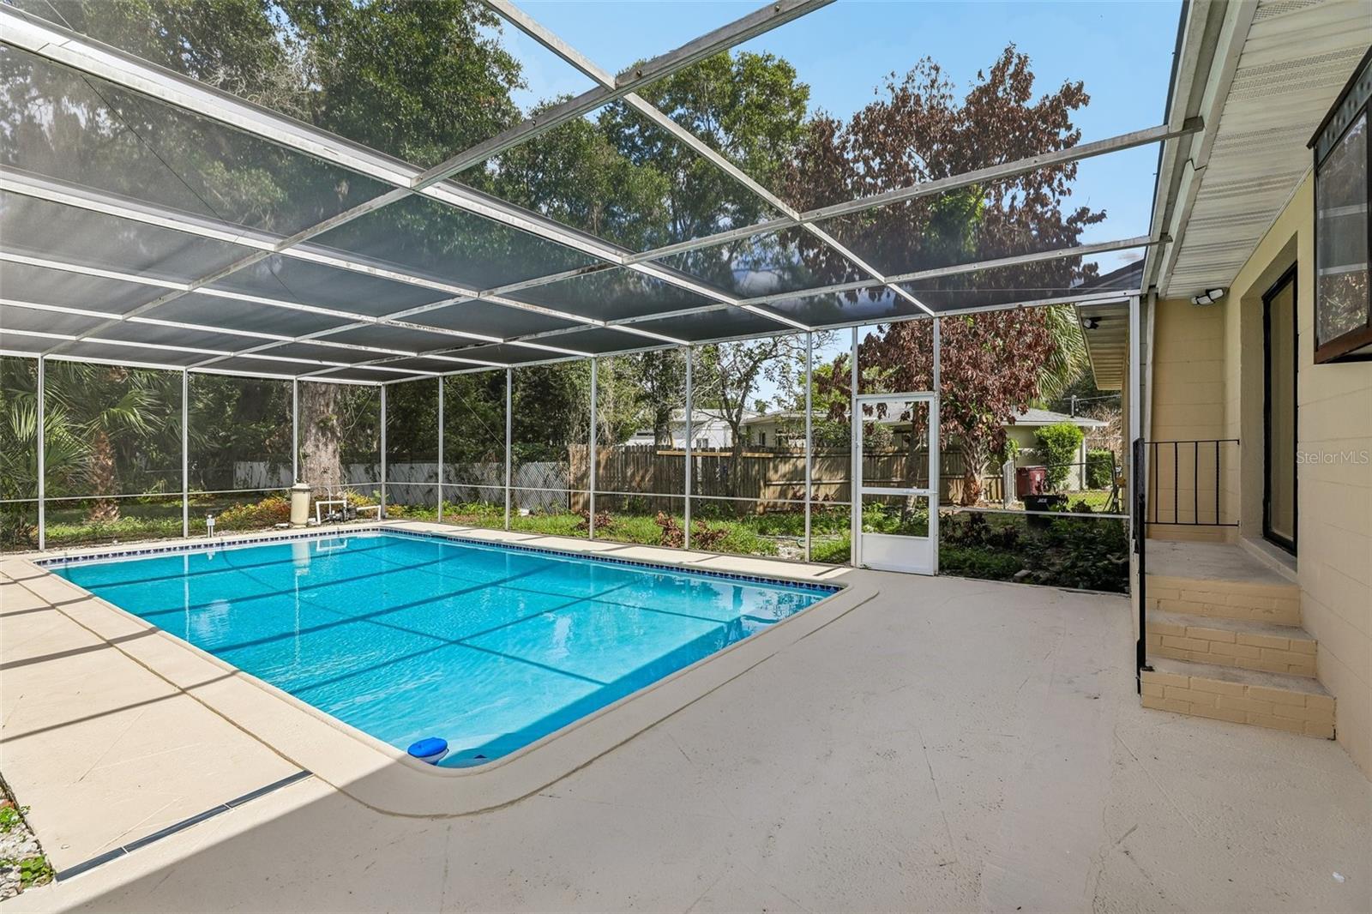
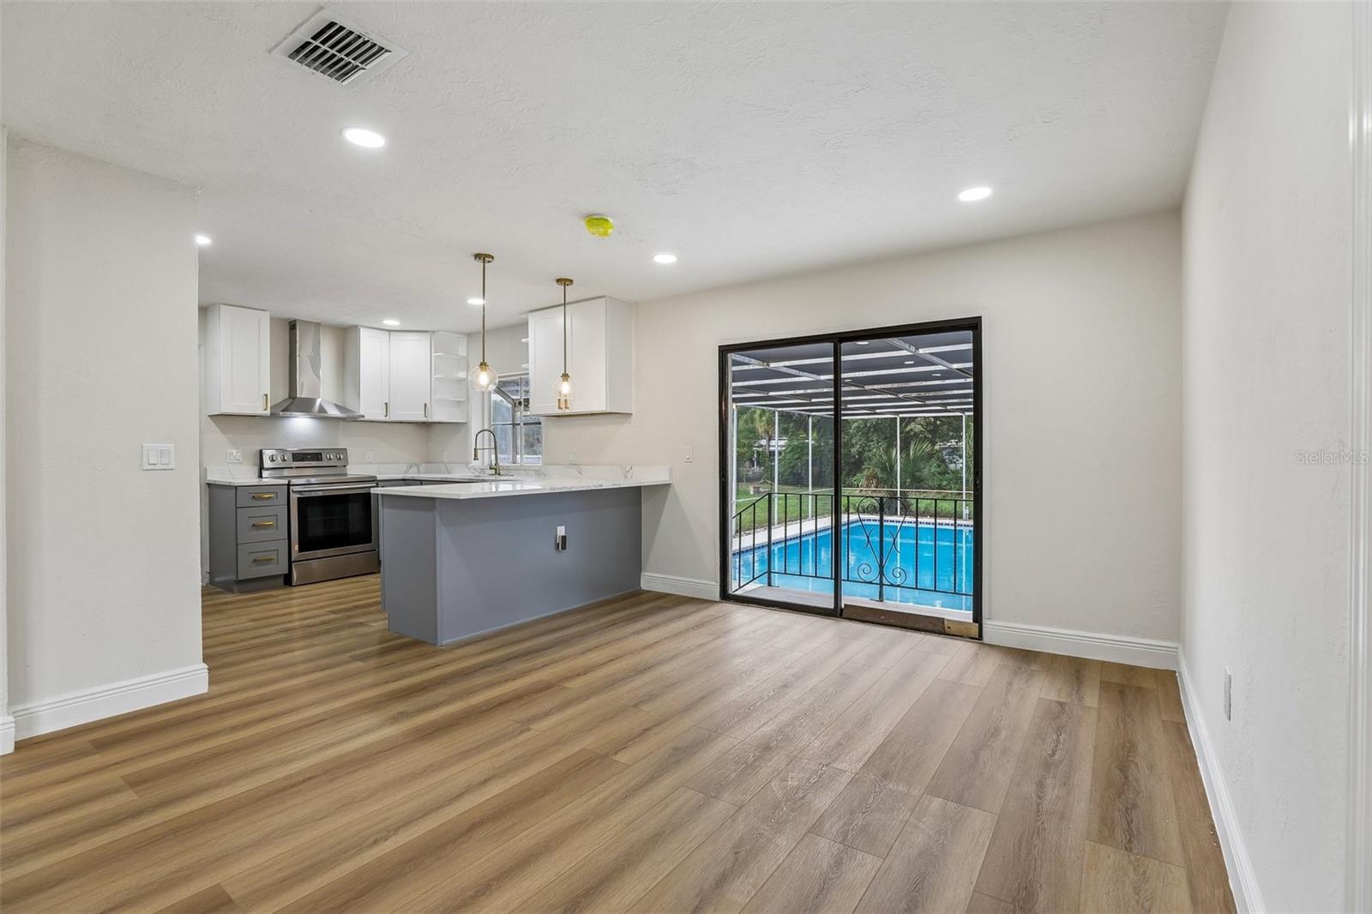
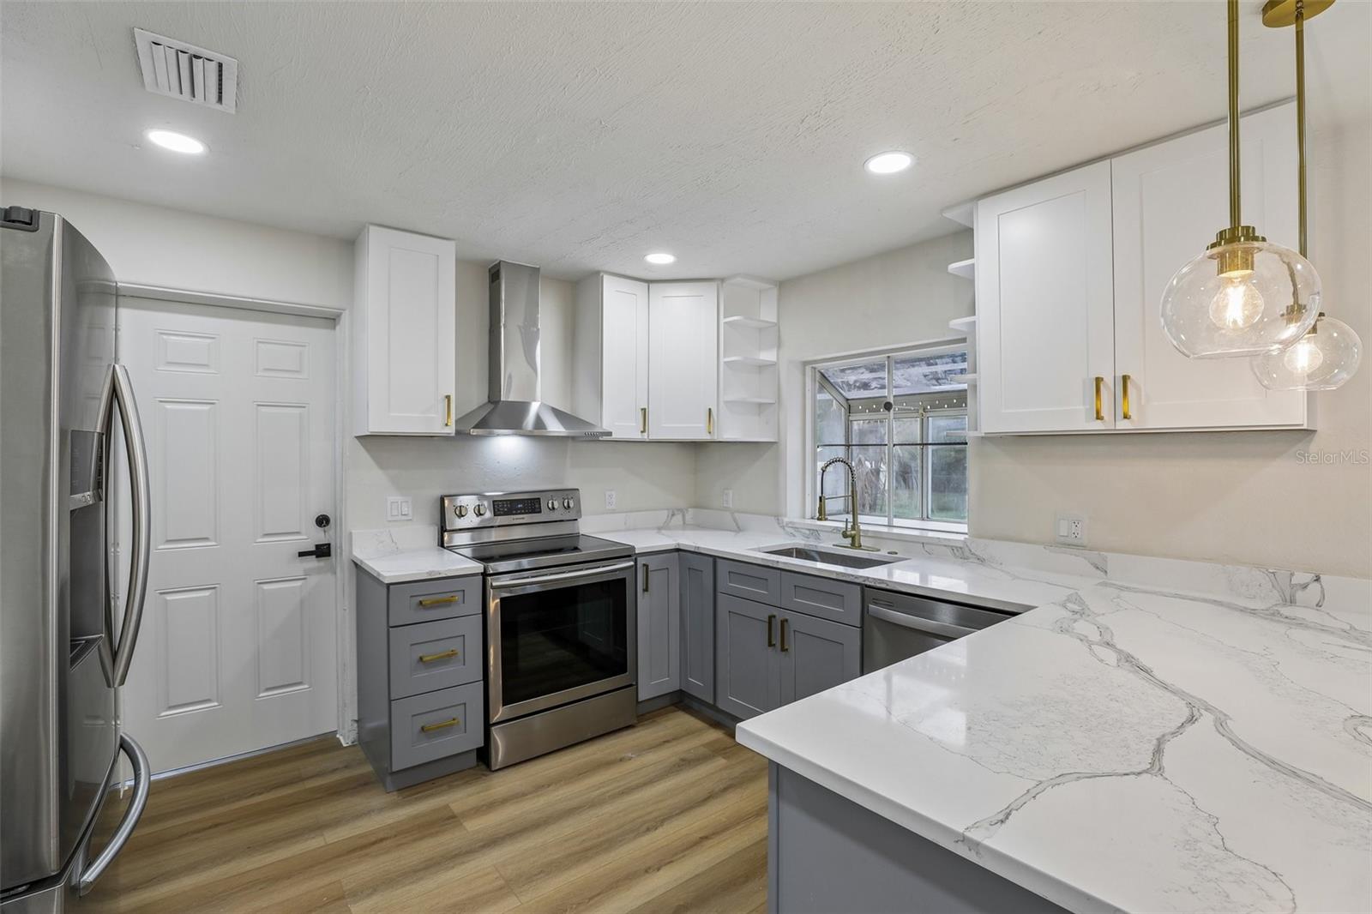
Fully renovated pool home on a large lot in the heart of Orlando with modern updates, strong curb appeal, and an ideal location just minutes from Downtown Orlando, the Milk District, Hourglass District, Lake Eola, shopping, dining, and major roadways. Inside, the home features a bright open layout with new flooring throughout, updated interior doors and hardware, natural light, and updated systems and cosmetic improvements throughout. The redesigned kitchen includes new cabinetry, updated countertops, and a clean modern design open to the main living spaces. Bathrooms have also been refreshed with updated fixtures and finishes. Step outside to your private backyard retreat featuring a resurfaced pool, brand-new pool screen enclosure, and freshly repaired and painted pool deck, all set on an oversized lot with plenty of room for outdoor living, entertaining, pets, or future possibilities. Conveniently located near Downtown Orlando, parks, restaurants, nightlife, and entertainment, this turnkey pool home offers the perfect blend of style, location, and Florida living. Some photos may be virtually staged. Property is shown unfurnished unless otherwise noted.
| an hour ago | Listing updated with changes from the MLS® | |
| an hour ago | Listing first seen on site |

Listing information is provided by Participants of the Stellar MLS. IDX information is provided exclusively for personal, non-commercial use, and may not be used for any purpose other than to identify prospective properties consumers may be interested in purchasing. Information is deemed reliable but not guaranteed. Properties displayed may be listed or sold by various participants in the MLS Copyright 2026, Stellar MLS.
Last checked: 2026-05-28 01:32 PM EDT
Did you know? You can invite friends and family to your search. They can join your search, rate and discuss listings with you.