
2461 EARLSWOOD COURTBRANDON, FL 33510
Due to the health concerns created by Coronavirus we are offering personal 1-1 online video walkthough tours where possible.
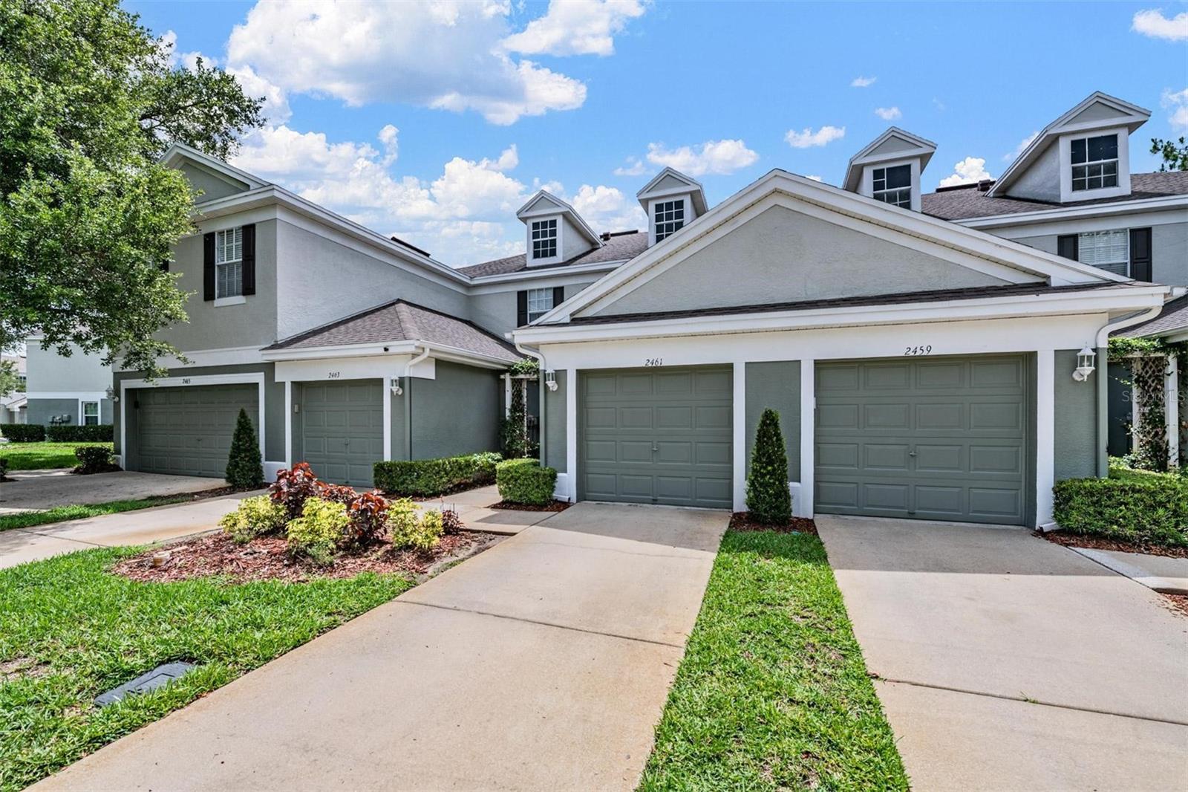
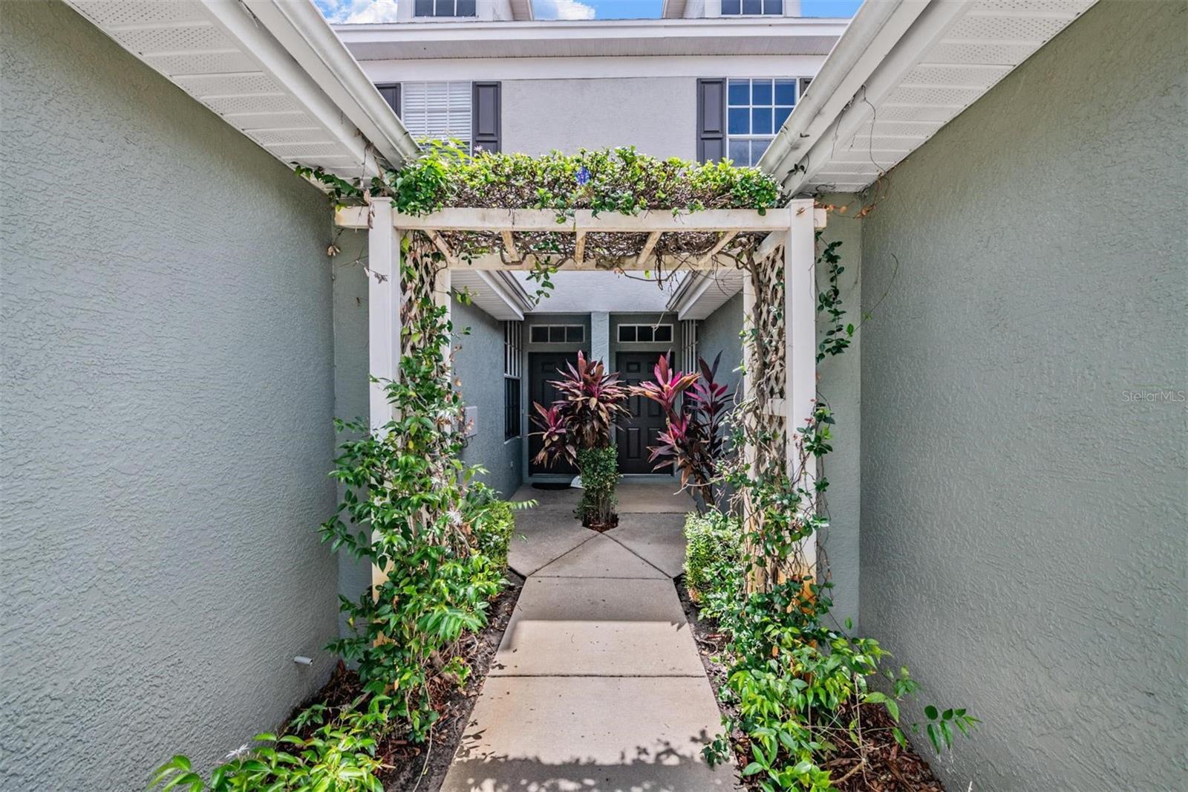
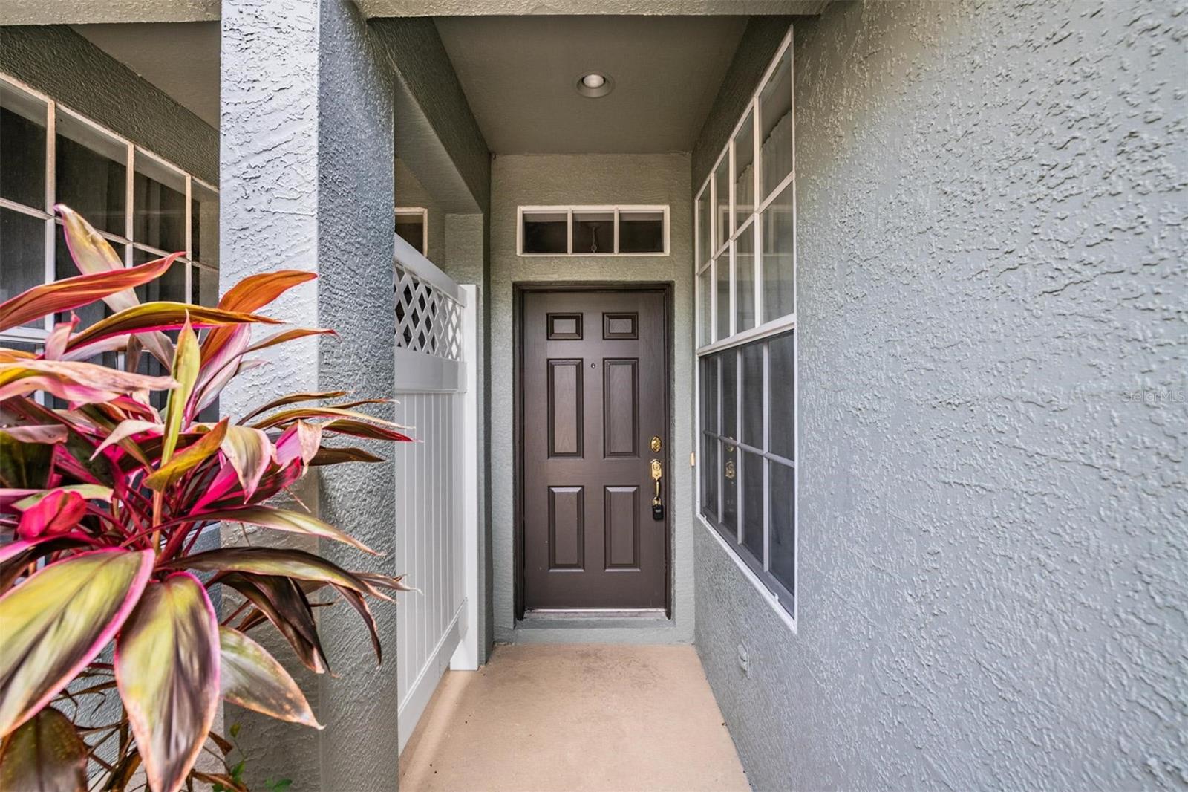
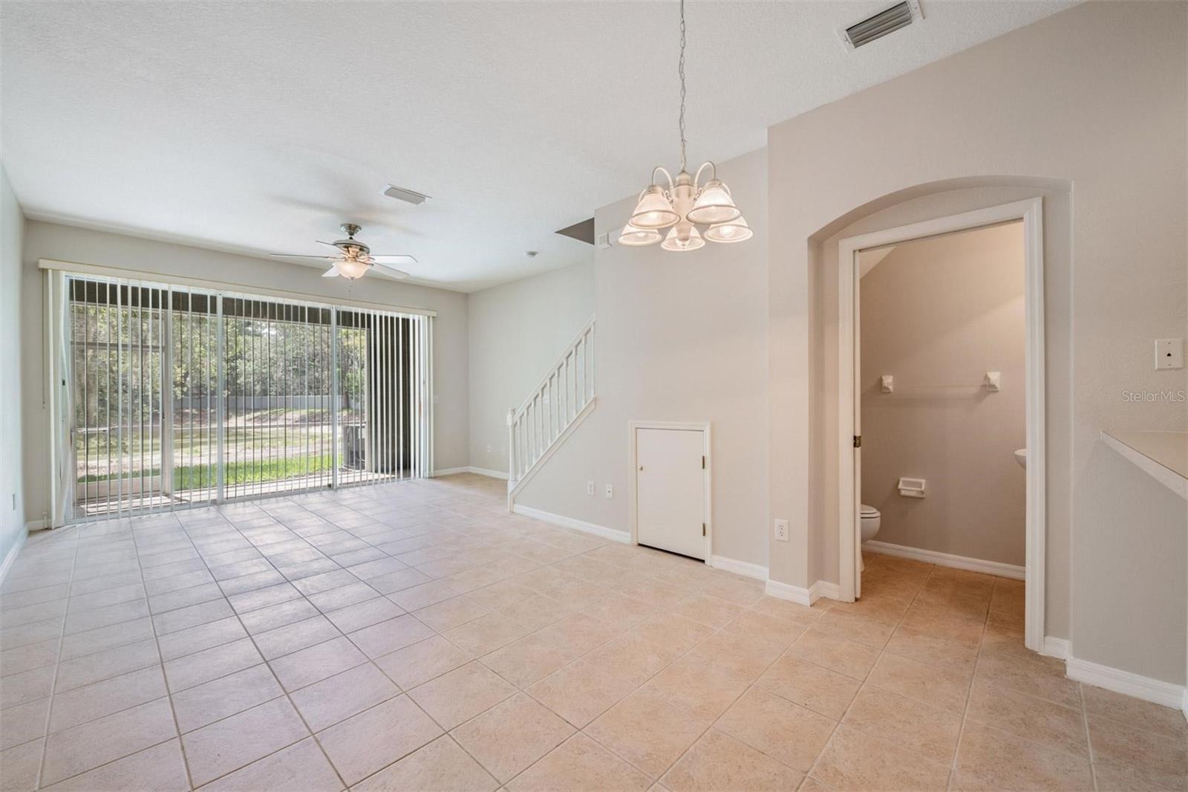
Welcome to Chelsea Manor in Brandon! This charming 2 bedroom, 1.5 bathroom townhome with a one-car attached garage welcomes you with a charming pergola-covered entryway that sets the tone for the inviting spaces inside. High ceilings and an open first-floor layout create a bright, airy feel. As you step inside, the kitchen is immediately to your right, offering ample cabinet and counter space, room for a small table, and a breakfast bar overlooking the spacious living room, keeping everyone connected while hosting or relaxing at home. The living area flows seamlessly to the large sliding glass doors leading to the back patio, where peaceful pond views provide the perfect backdrop for morning coffee or evening unwinding. A convenient half bathroom is also located downstairs for guests. Upstairs, both bedrooms are thoughtfully positioned for added privacy. The spacious primary suite features a walk-in closet. The second bedroom is just down the hall and both are served by a spacious full bathroom. A conveniently located upstairs laundry closet adds ease to daily living. Enjoy low-maintenance living with HOA fees that cover all exterior maintenance, including the roof, as well as landscaping, giving you more time to enjoy the community pool and all that the area has to offer. Ideally located near shopping, dining, and entertainment, this Brandon gem is ready to welcome you home. Schedule your private tour today!
| 14 minutes ago | Listing updated with changes from the MLS® | |
| an hour ago | Listing first seen on site |

Listing information is provided by Participants of the Stellar MLS. IDX information is provided exclusively for personal, non-commercial use, and may not be used for any purpose other than to identify prospective properties consumers may be interested in purchasing. Information is deemed reliable but not guaranteed. Properties displayed may be listed or sold by various participants in the MLS Copyright 2026, Stellar MLS.
Last checked: 2026-05-28 01:37 PM EDT
Did you know? You can invite friends and family to your search. They can join your search, rate and discuss listings with you.