
33 WILLOW LANEDELAND, FL 32724
Due to the health concerns created by Coronavirus we are offering personal 1-1 online video walkthough tours where possible.

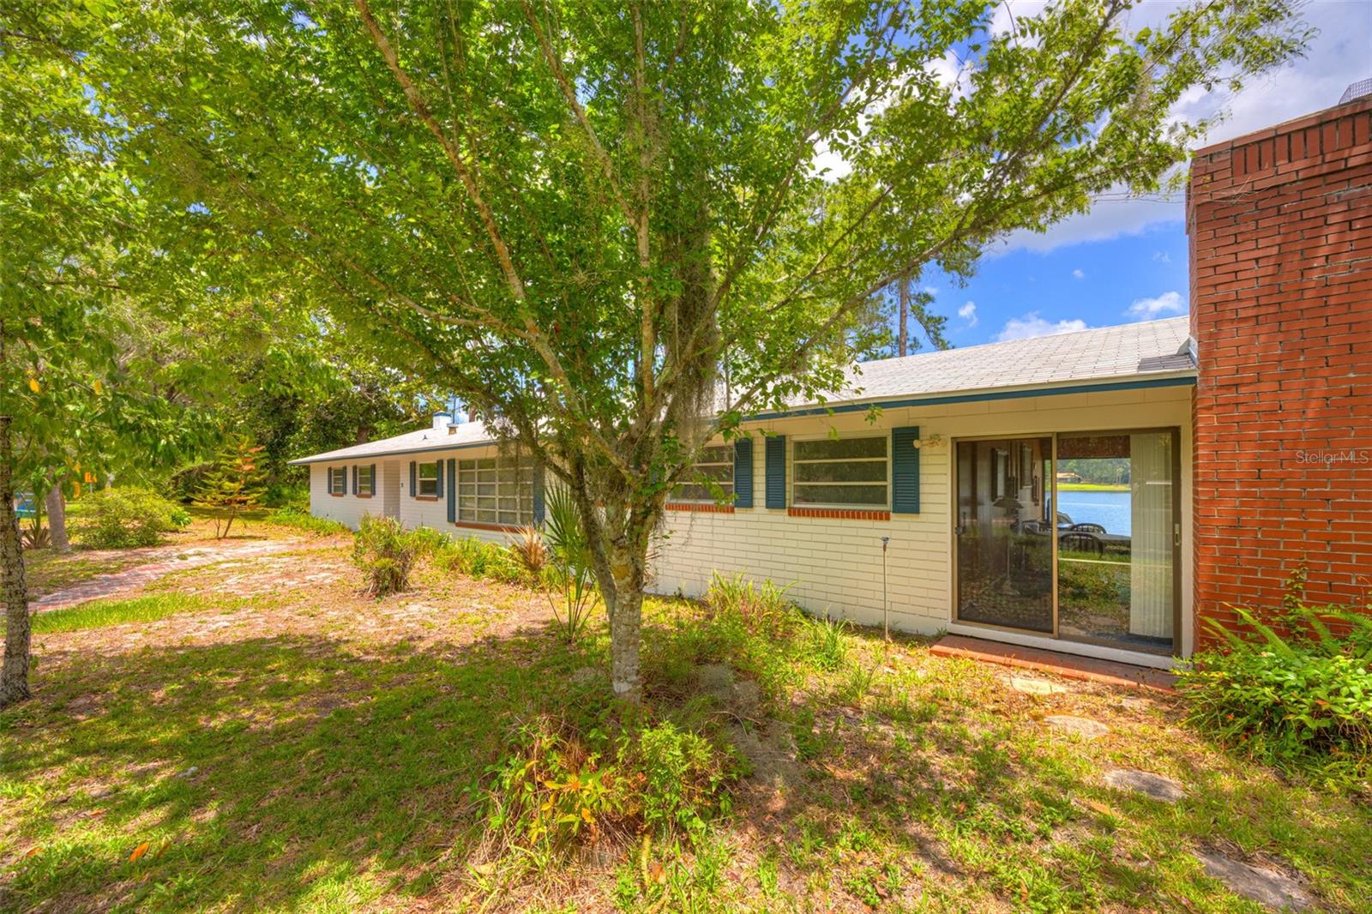
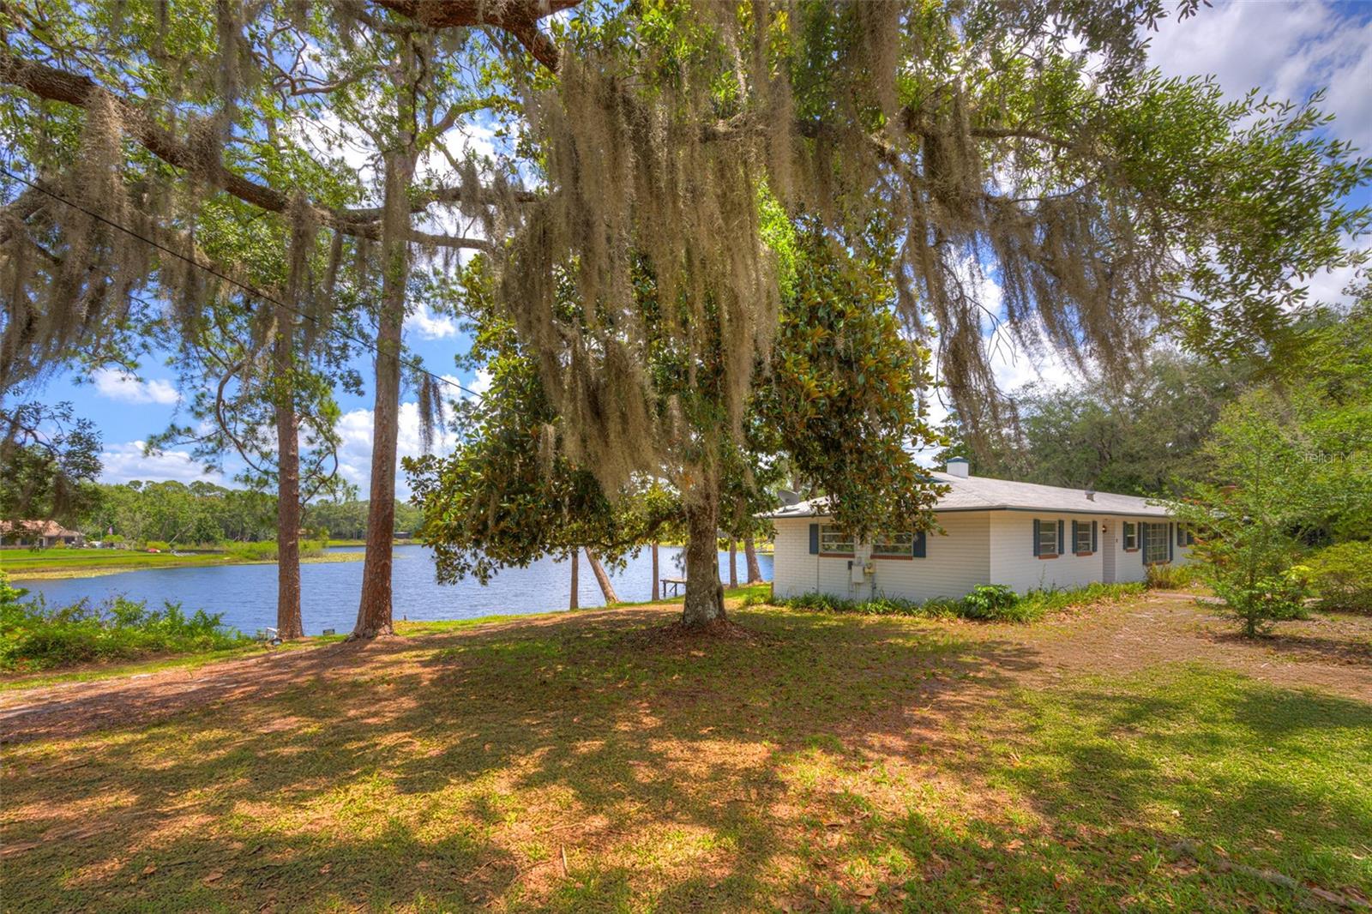
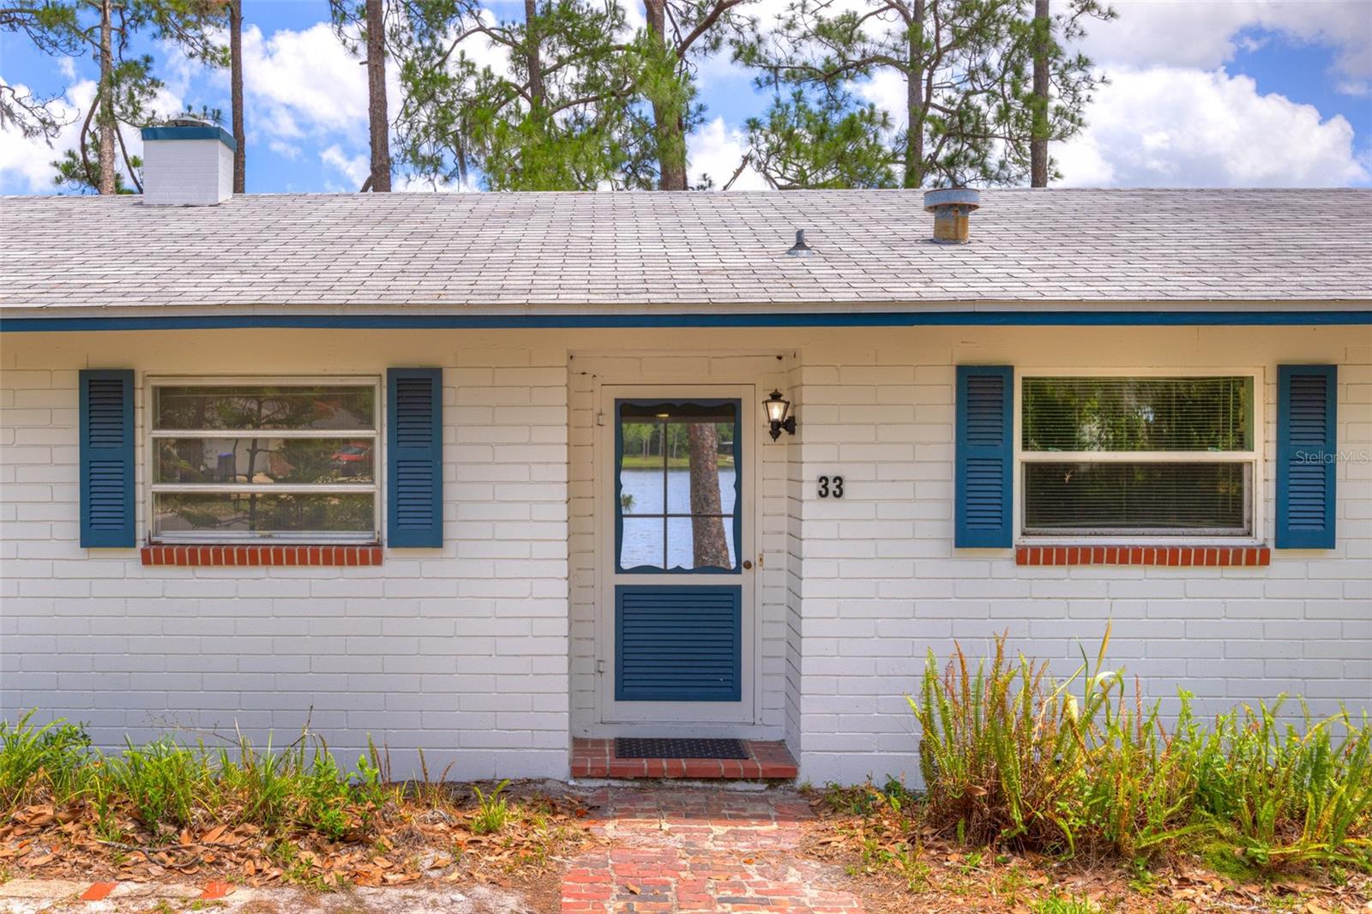
LAKEFRONT - DELAND - Lake Byron is calling! Picture yourself waking up every morning to private lake views stretching across the water—and then picture doing it from five bedrooms in a home you built exactly the way you imagine it. This solid masonry block home in Magnolia Shores sits on over 100 feet of private lake frontage on one of DeLand's most coveted bodies of water. At 2,752 square feet on a single level, there is room to design every corner. Original hardwood floors are throughout the house with some carpeted rooms. With lake views from virtually every room in the house, the canvas could not be more compelling. Three full bathrooms mean guests won't ever have to wait their turn. The screened in brick porch alone is worth the visit—288 square feet of waterfront entertaining space just waiting to be brought back to life. The backyard is peaceful and ready for those summer parties ahead. The roof was replaced in 2014, the HVAC in 2017, and a new water softener was installed in 2024. It includes a private well, two septic systems, and a wood-burning fireplace. The home is inviting and takes you back in time. Sold strictly as-is. Cash or conventional financing only. Schedule your showing and start dreaming. **MLS Info is intended to be correct but is not guaranteed and all information must be verified by buyers.**
| 12 minutes ago | Listing updated with changes from the MLS® | |
| 2 hours ago | Listing first seen on site |

Listing information is provided by Participants of the Stellar MLS. IDX information is provided exclusively for personal, non-commercial use, and may not be used for any purpose other than to identify prospective properties consumers may be interested in purchasing. Information is deemed reliable but not guaranteed. Properties displayed may be listed or sold by various participants in the MLS Copyright 2026, Stellar MLS.
Last checked: 2026-05-28 01:32 PM EDT
Did you know? You can invite friends and family to your search. They can join your search, rate and discuss listings with you.